Whispering Oaks Estate

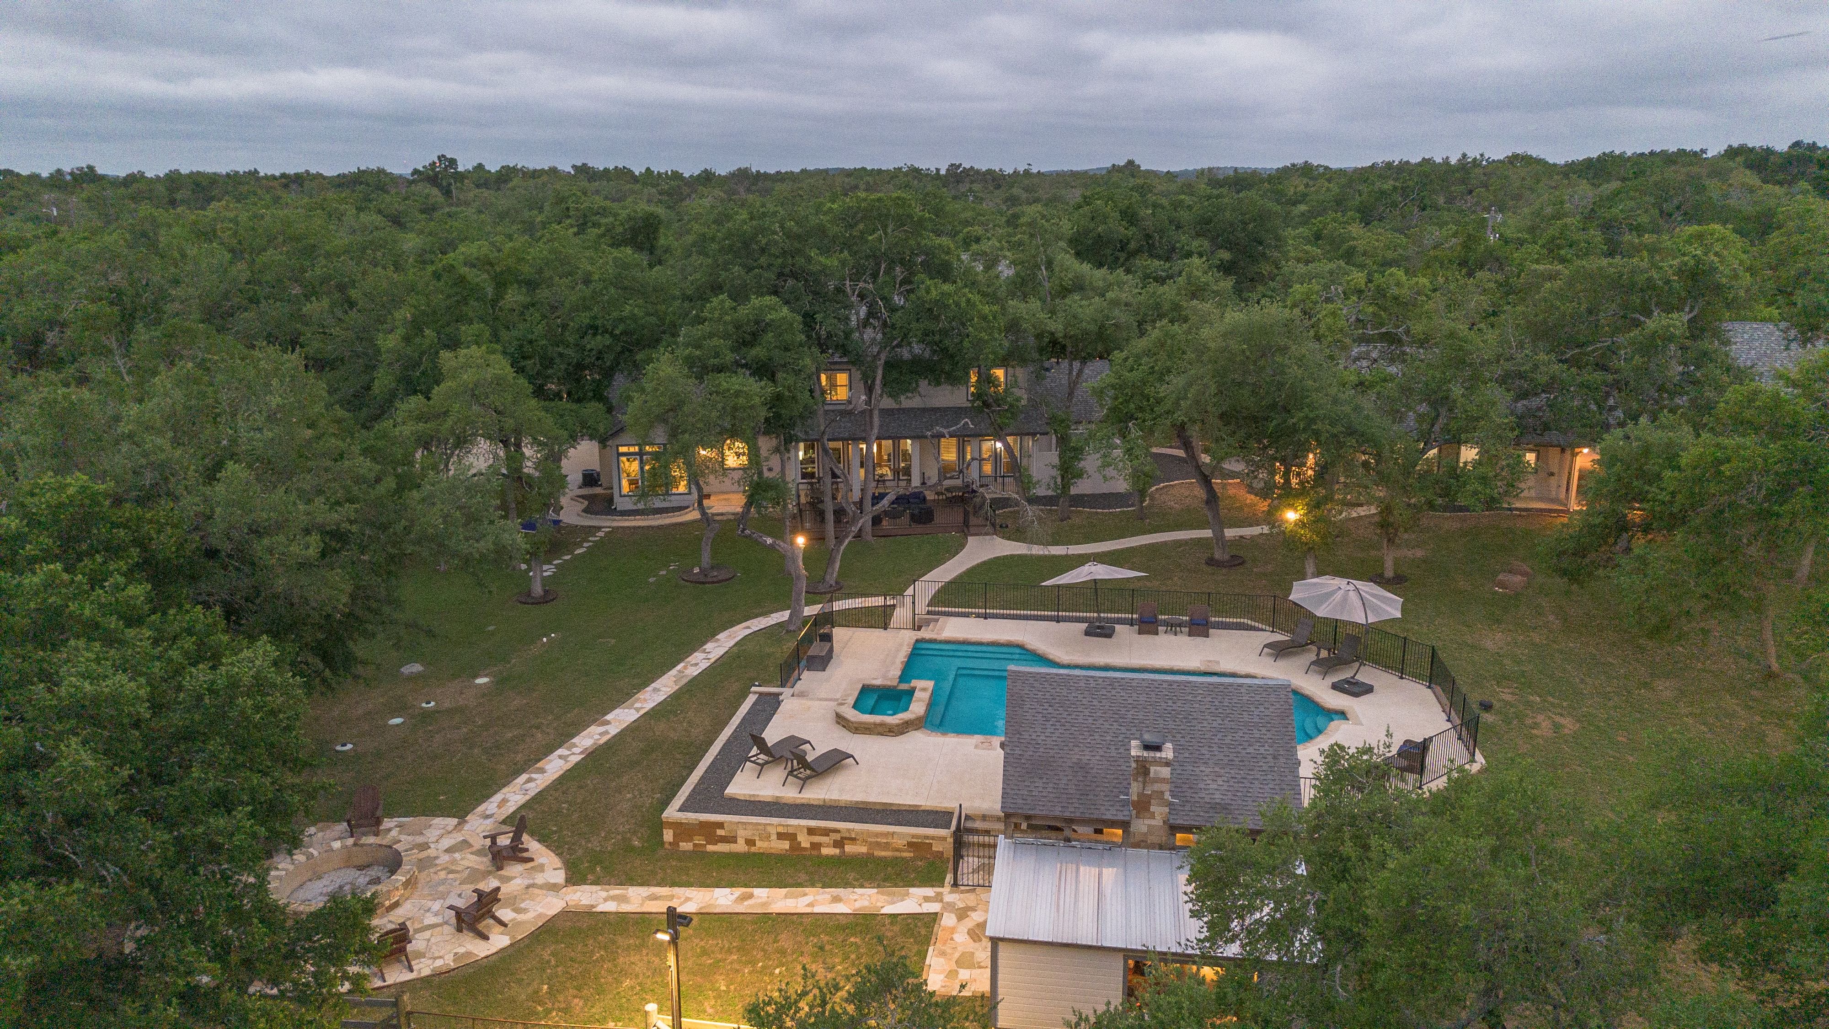
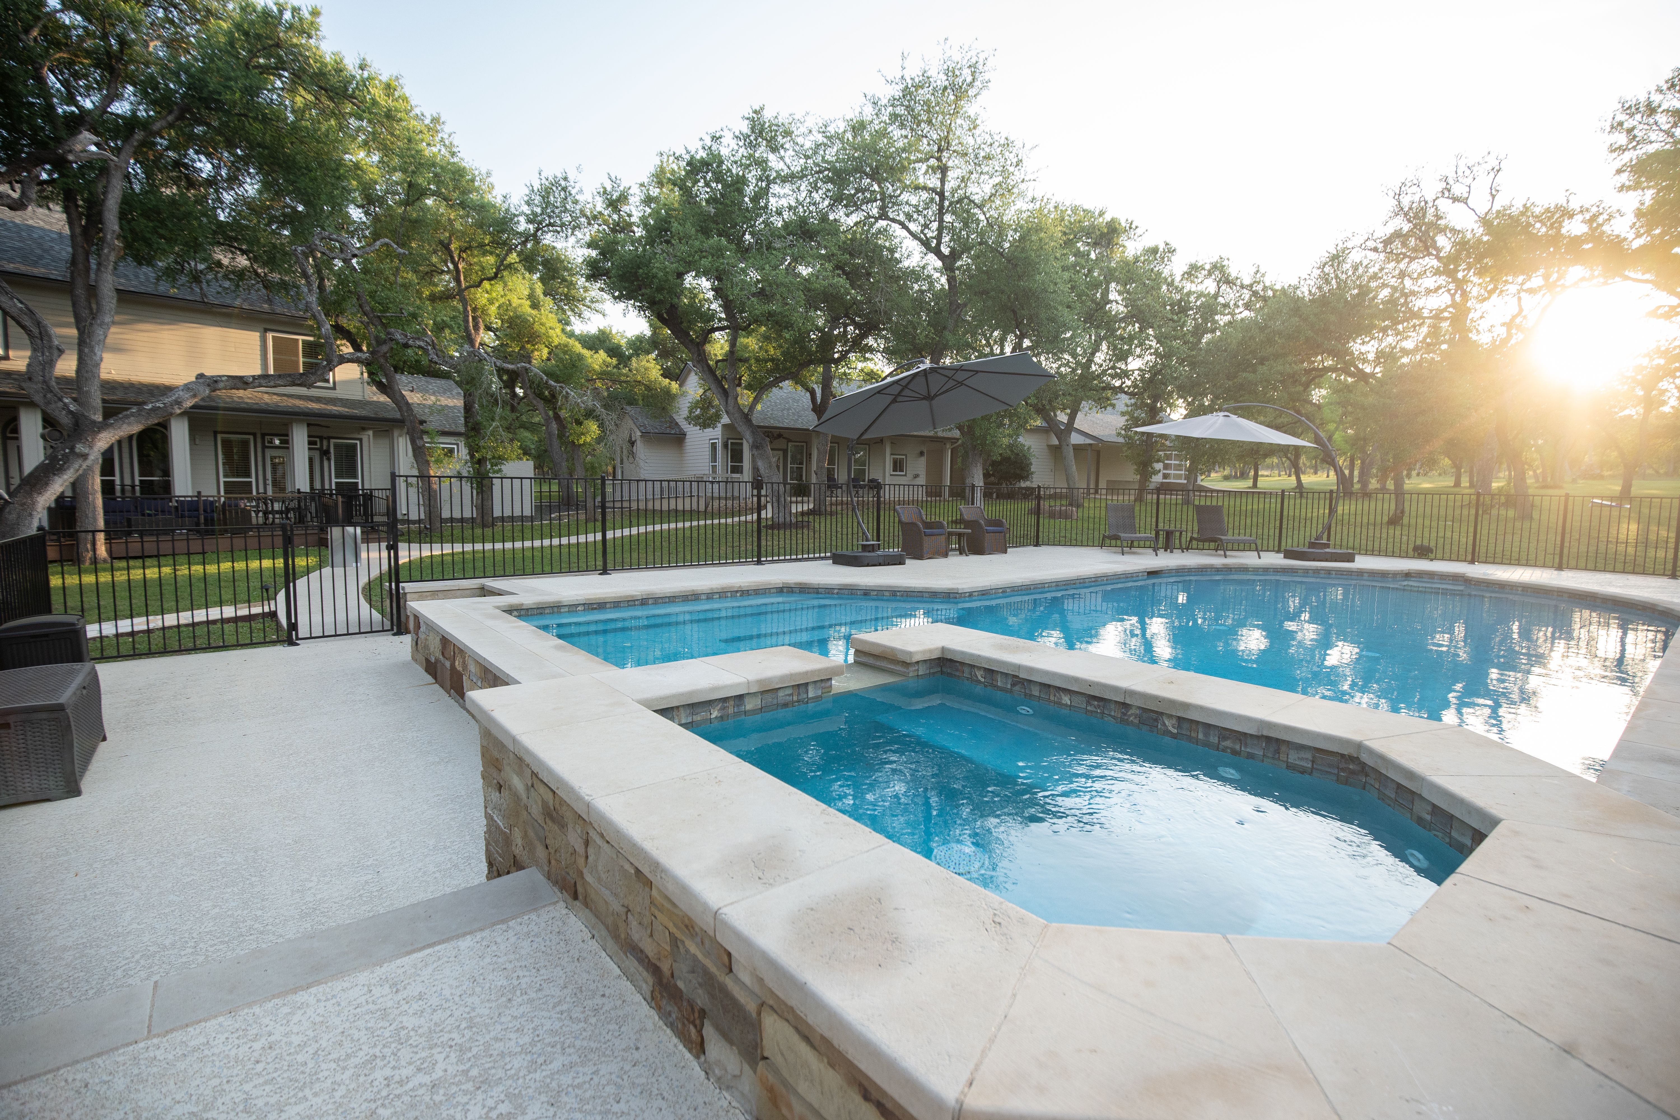
The pool area has plenty of comfortable seating to soak up the sun.1 / 88
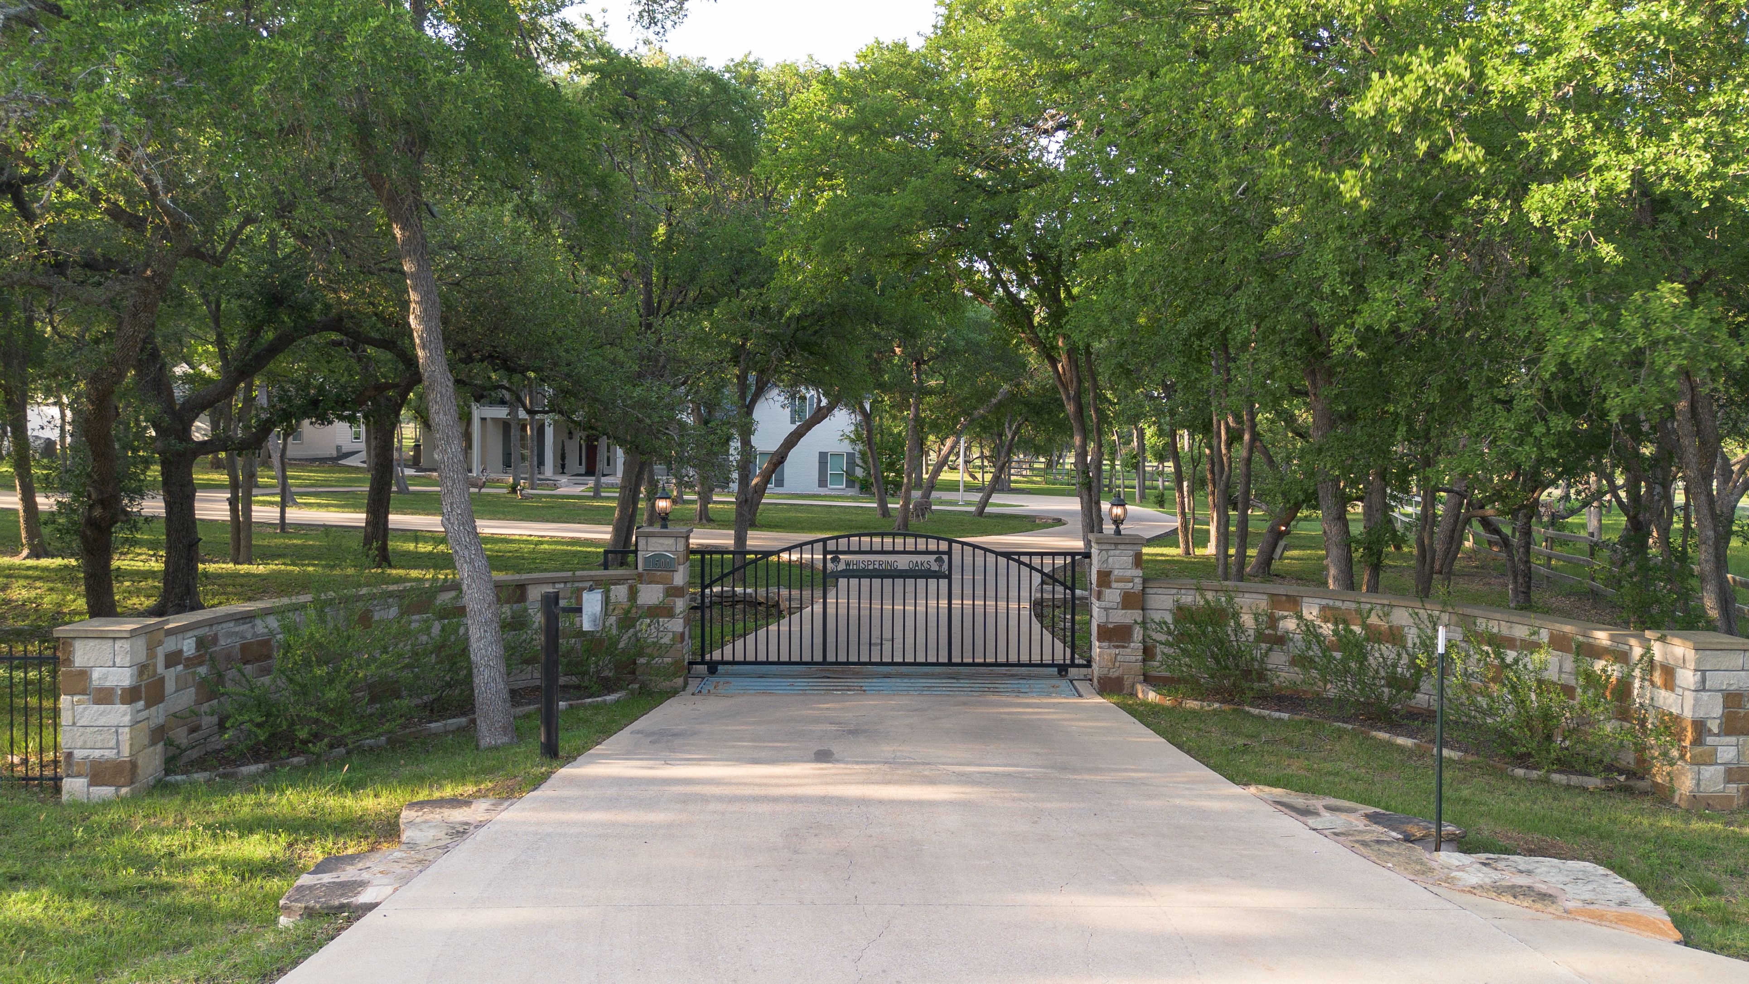
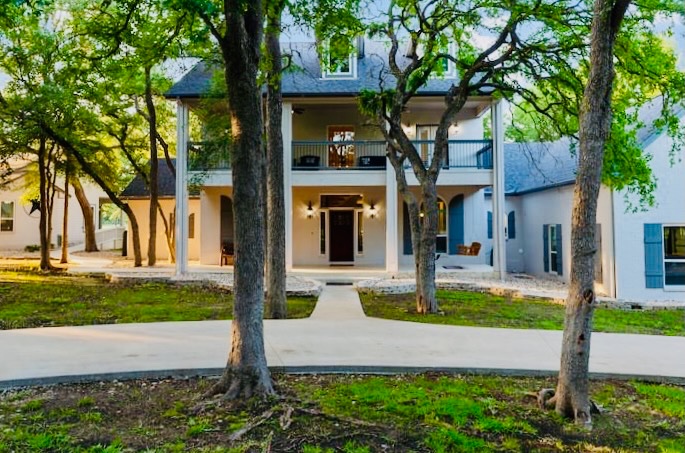
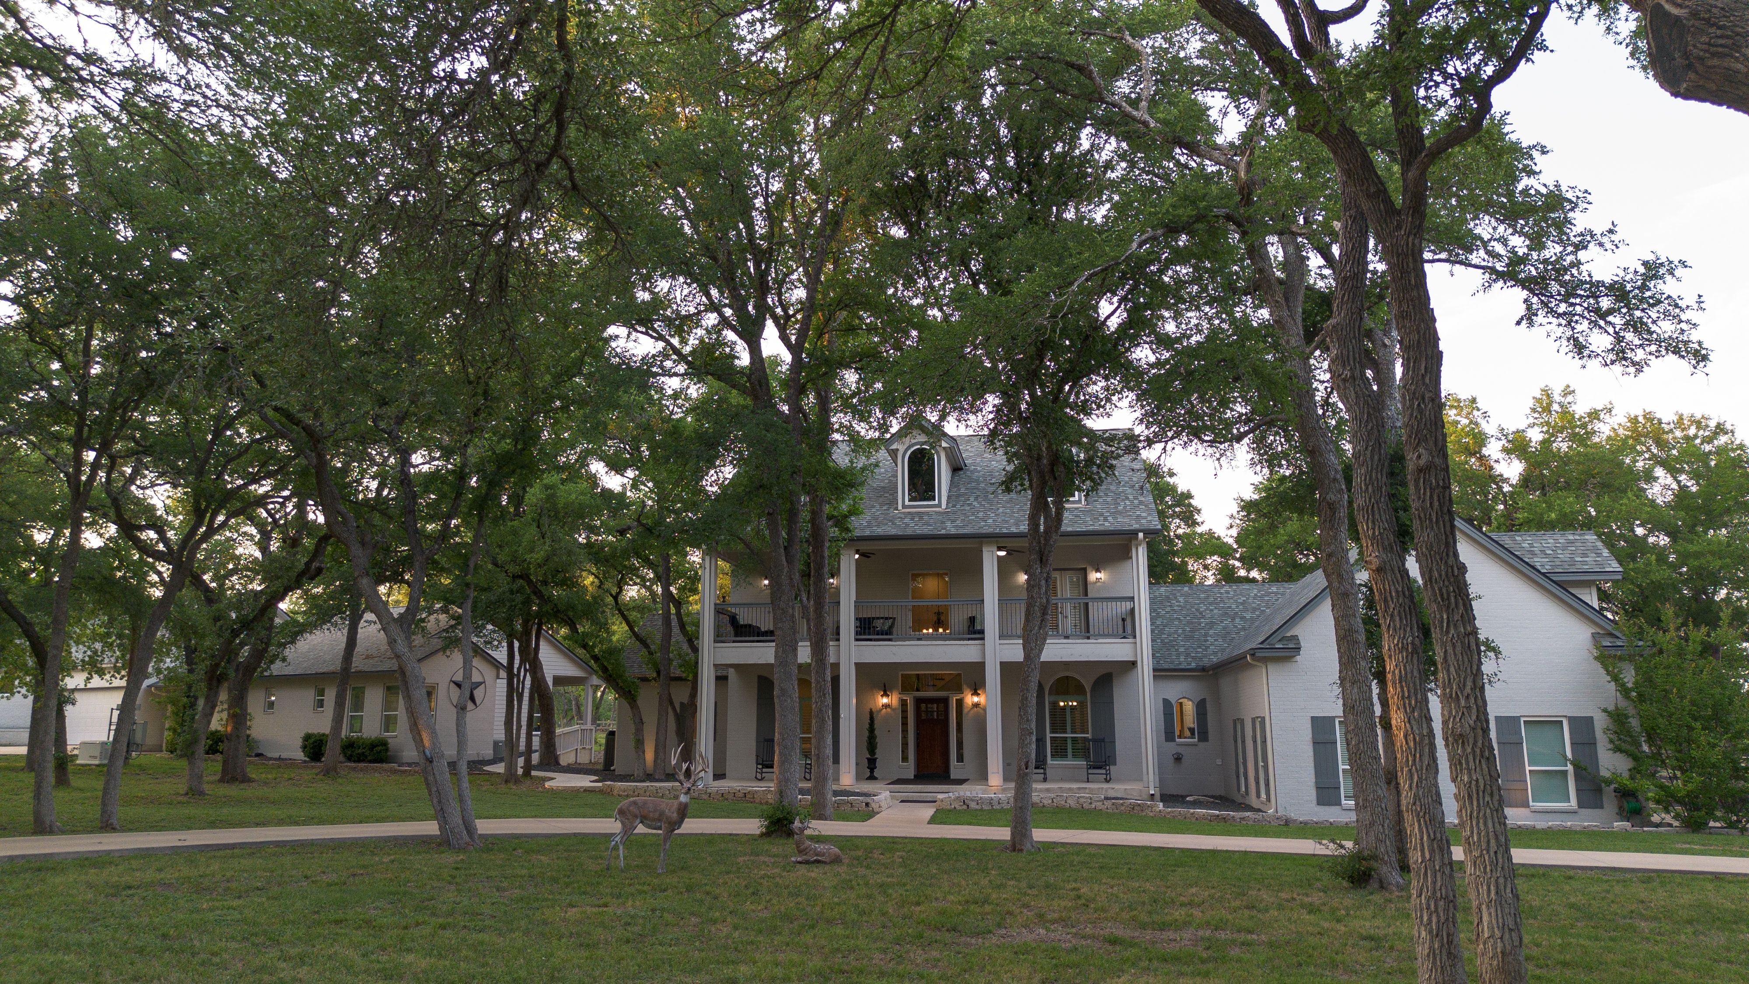
Tree lined entrance to The Whispering Oaks Estate.2 / 88
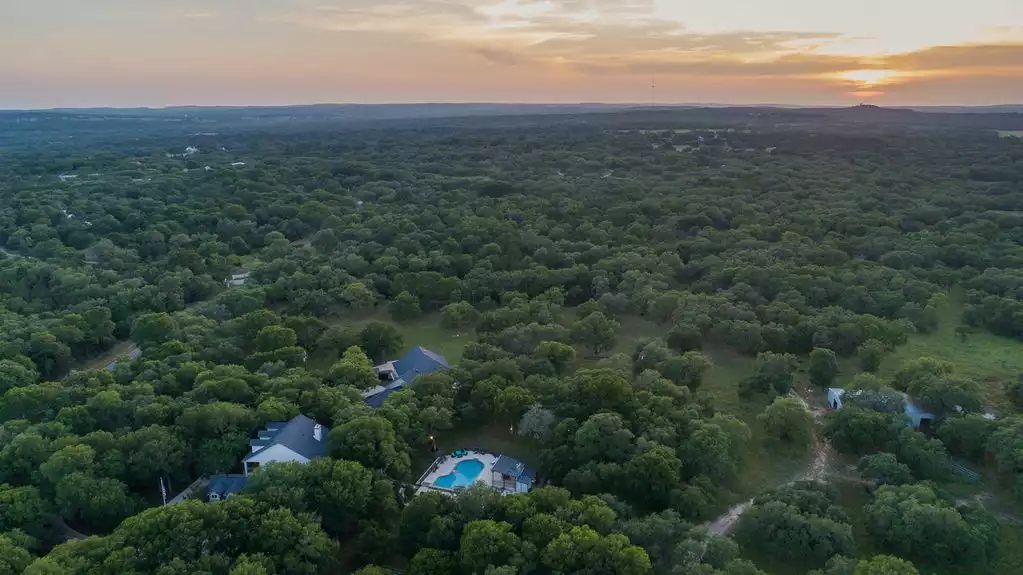
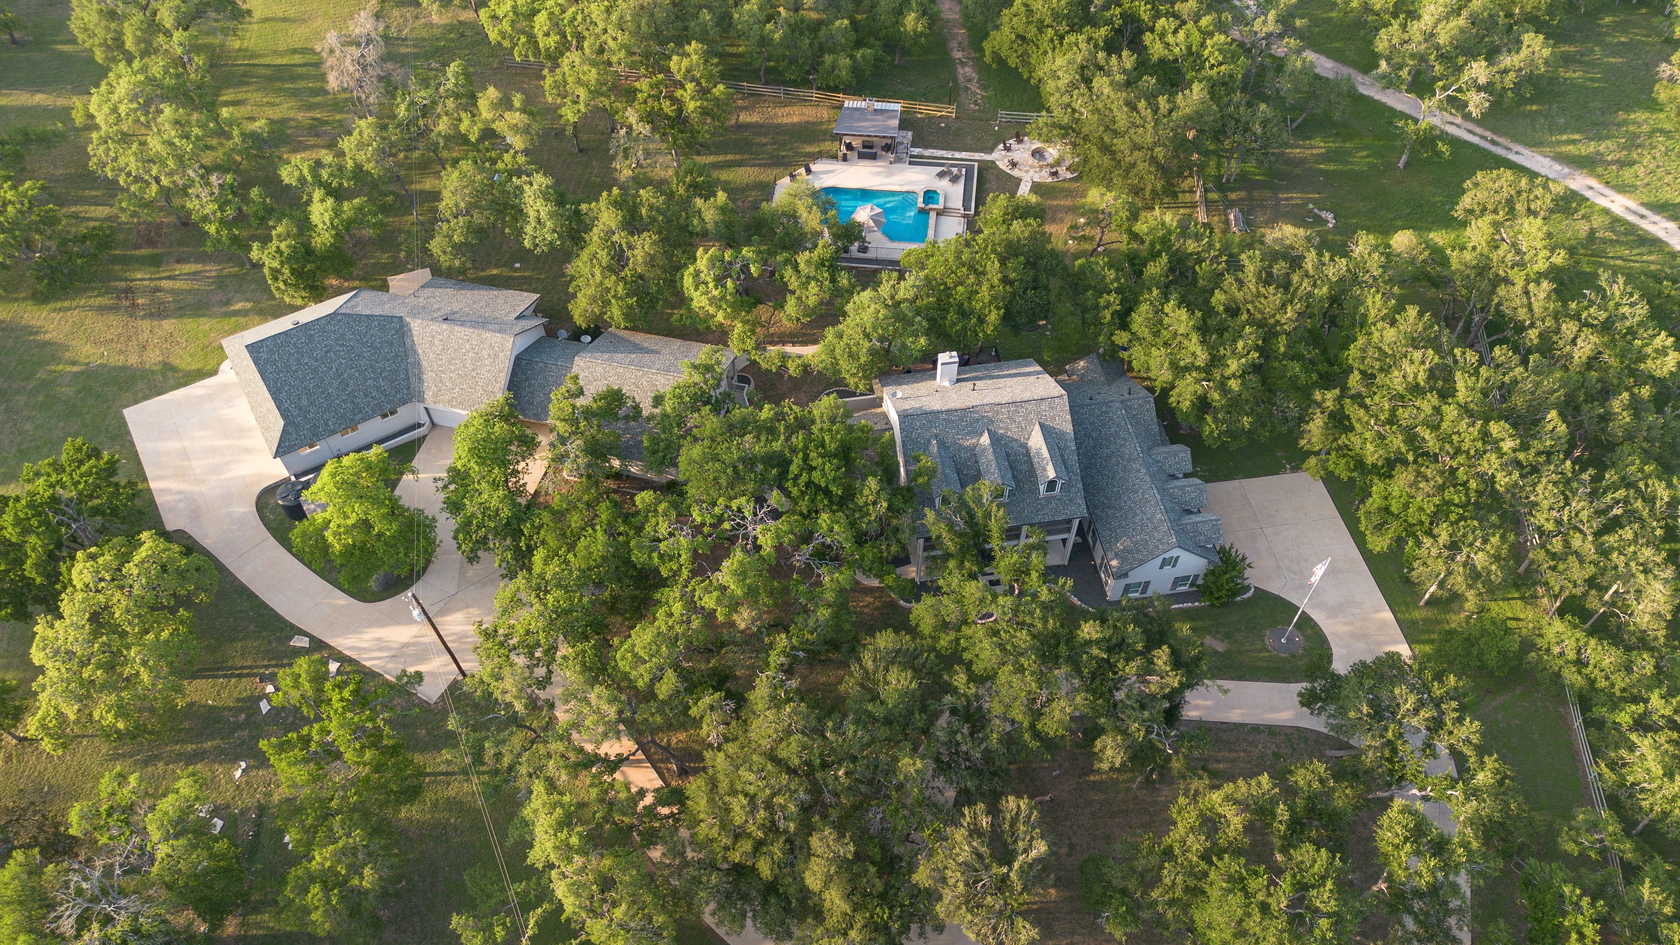
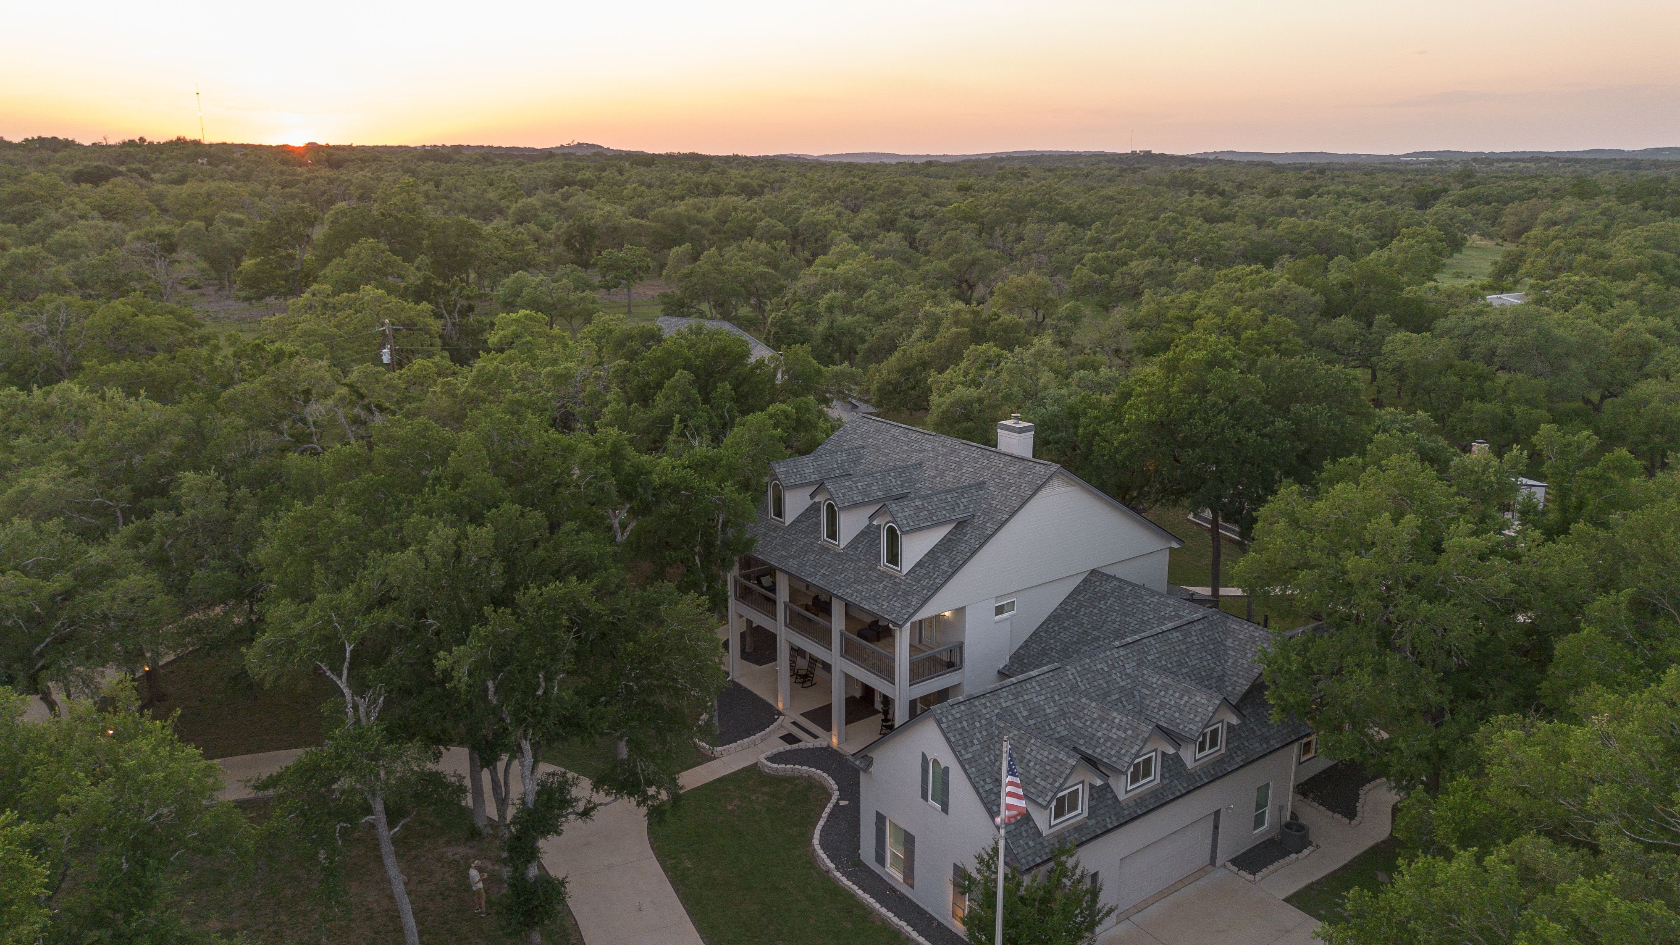
Only from above can you truly appreciate how secluded and scenic the area is.3 / 88
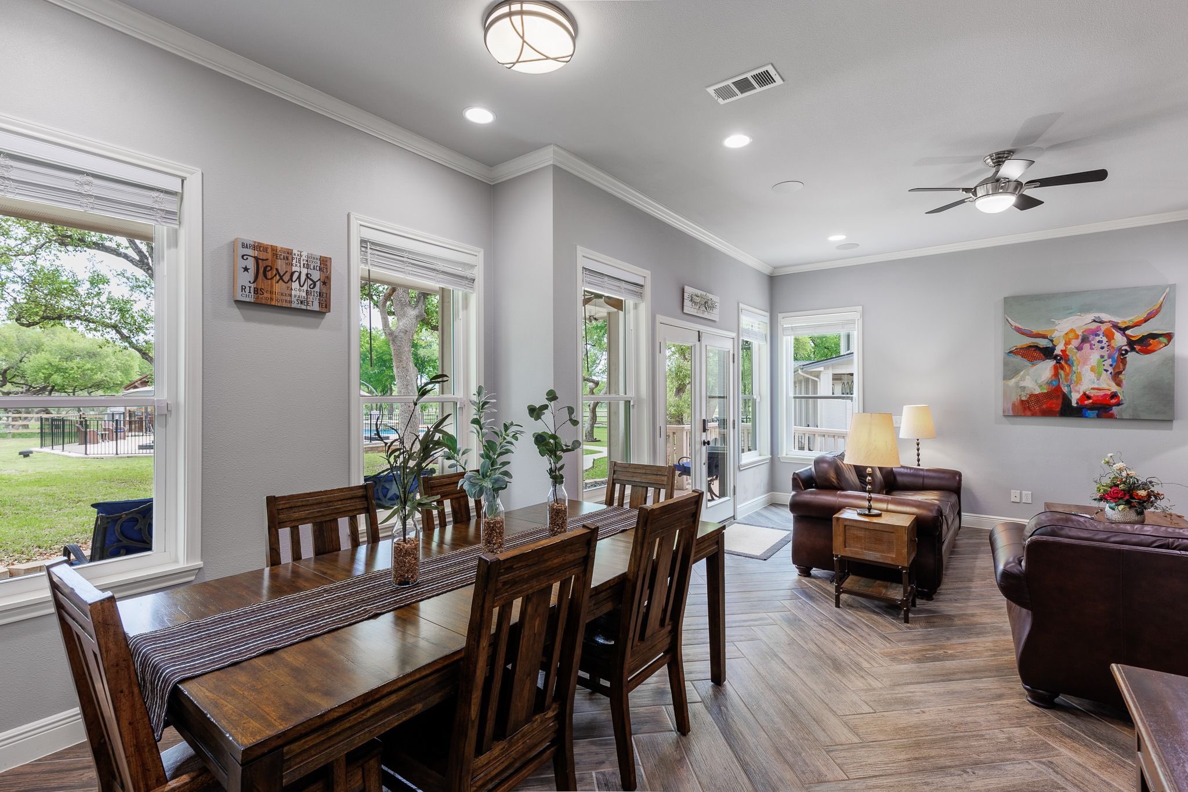
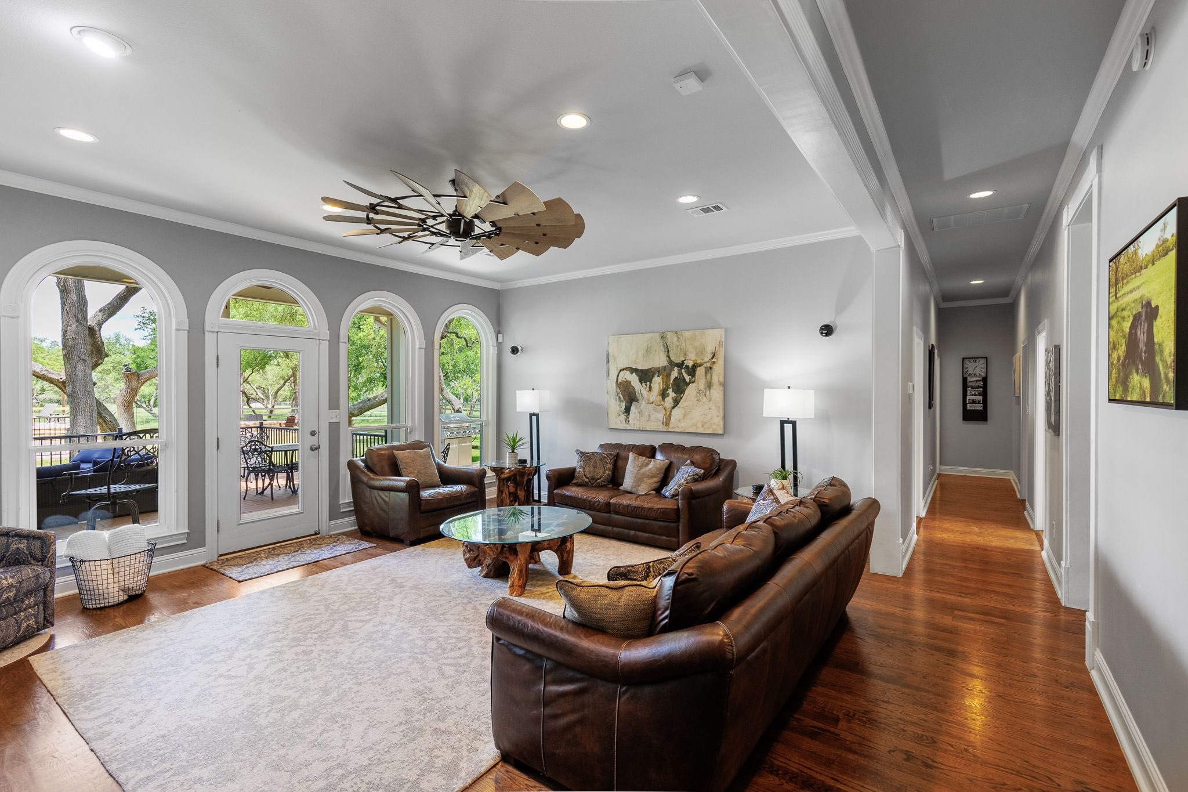
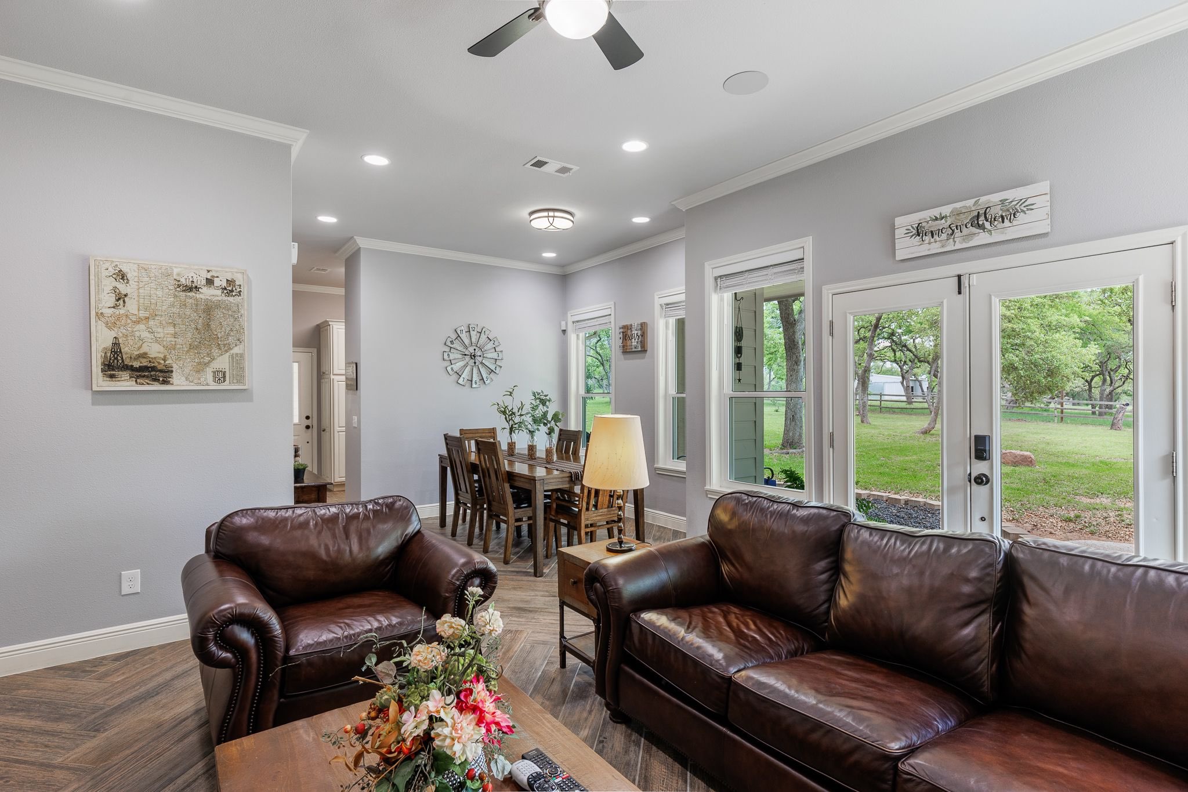
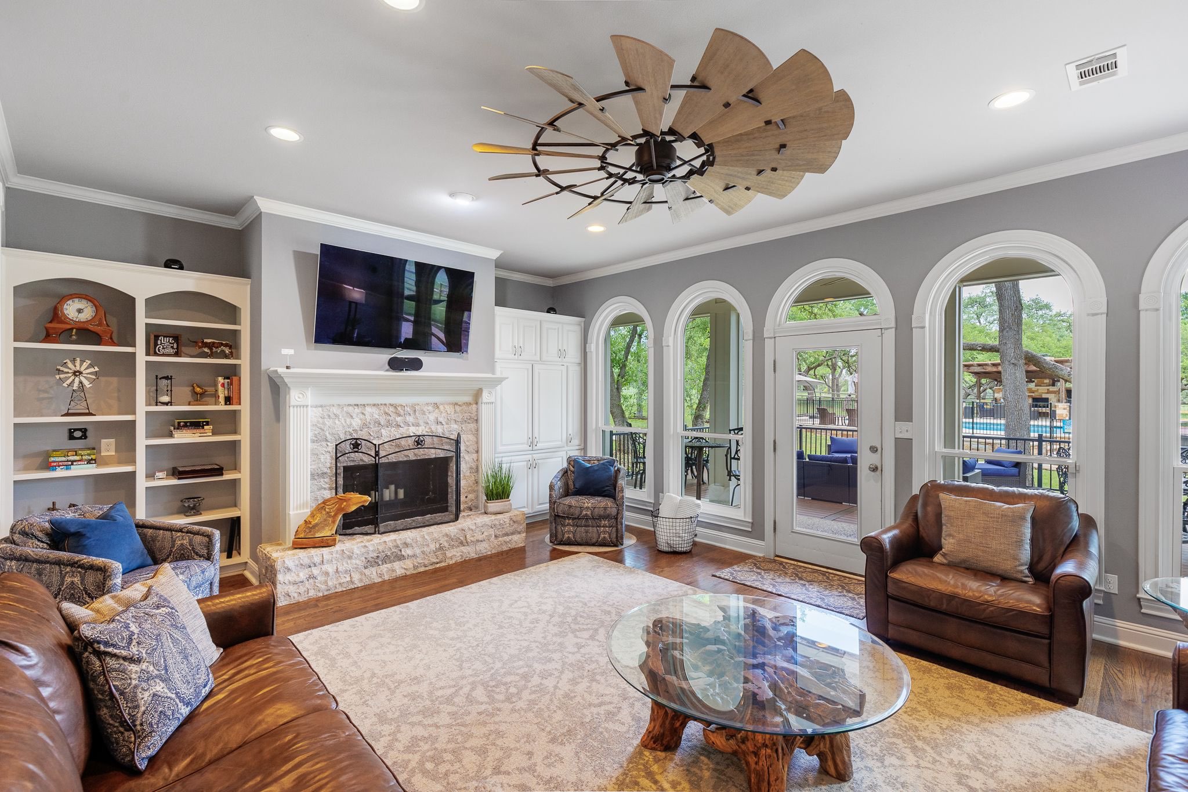
Bright living space with comfortable seating and access to the outdoor deck.4 / 88
DirecTV and tablet access to play your music throughout the space.5 / 88
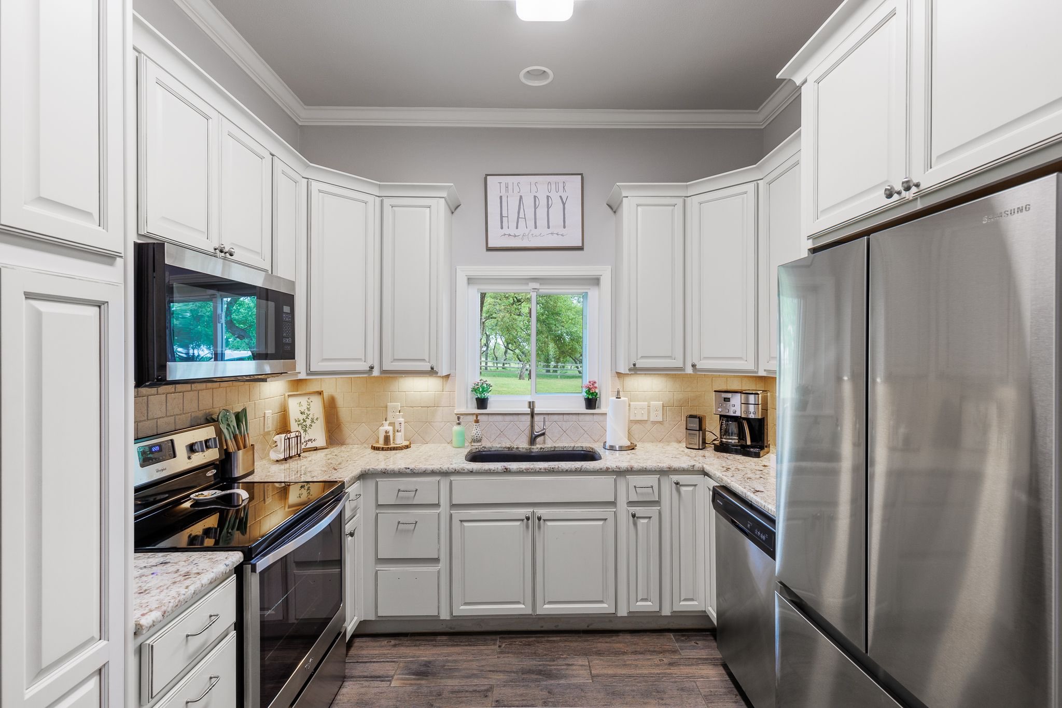
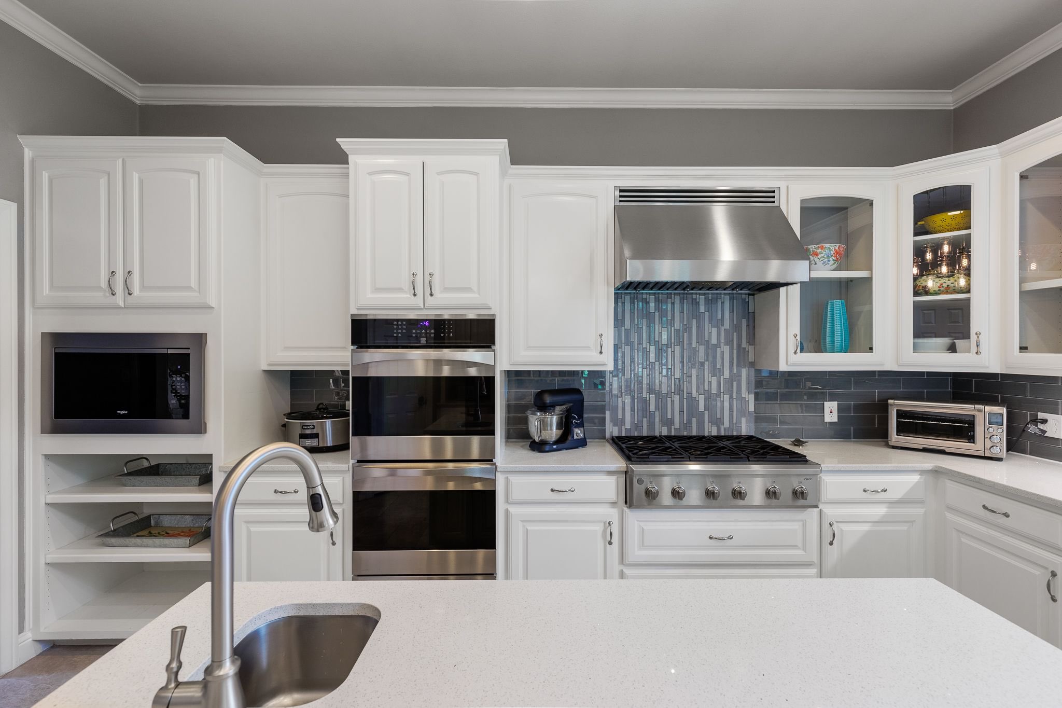
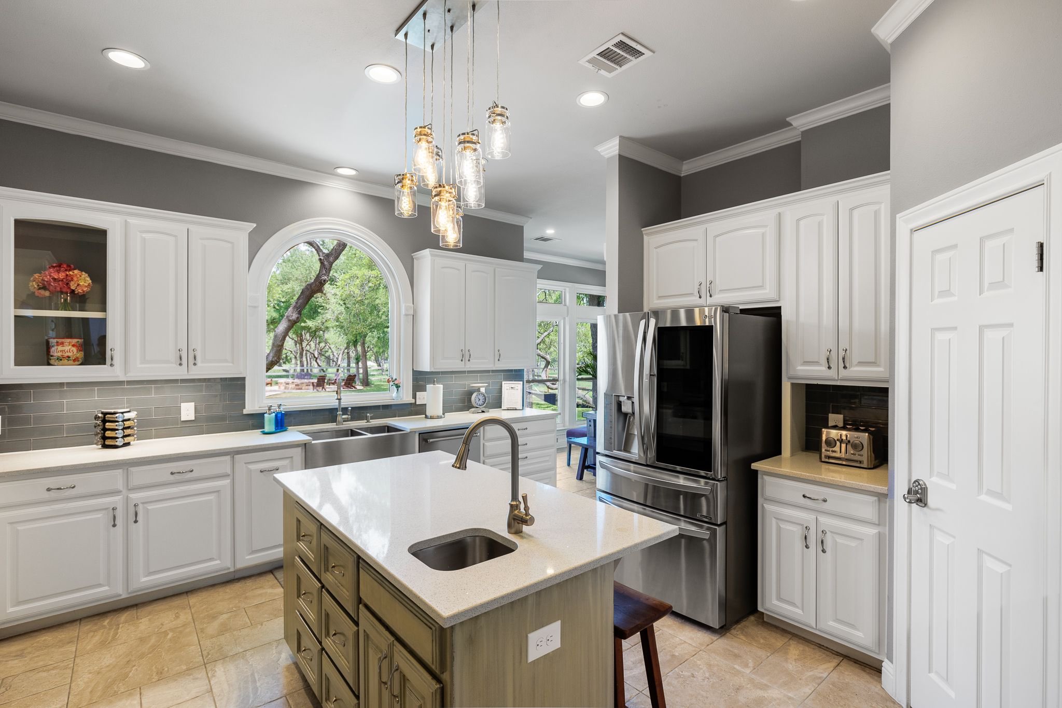
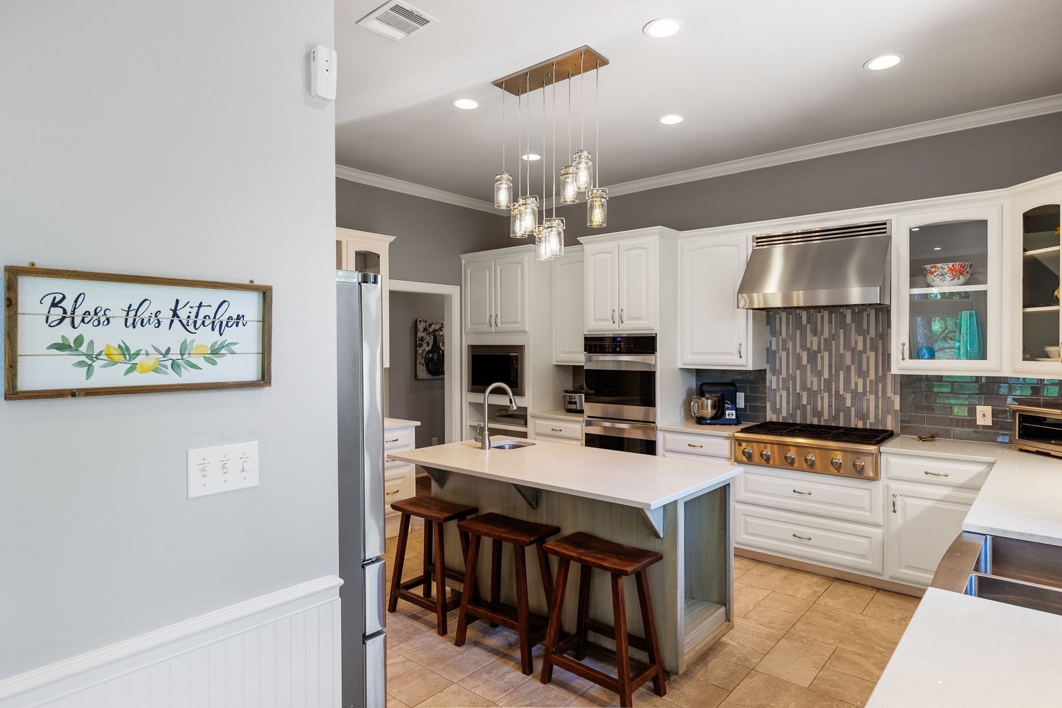
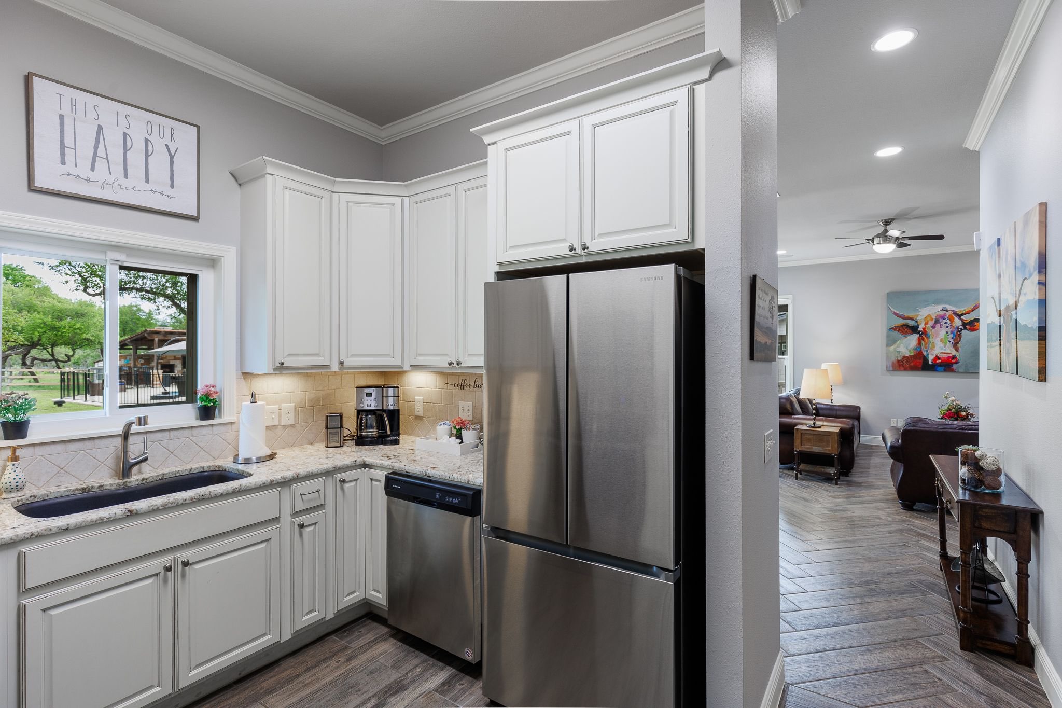
Stunning kitchen that is fully stocked to serve 24.6 / 88
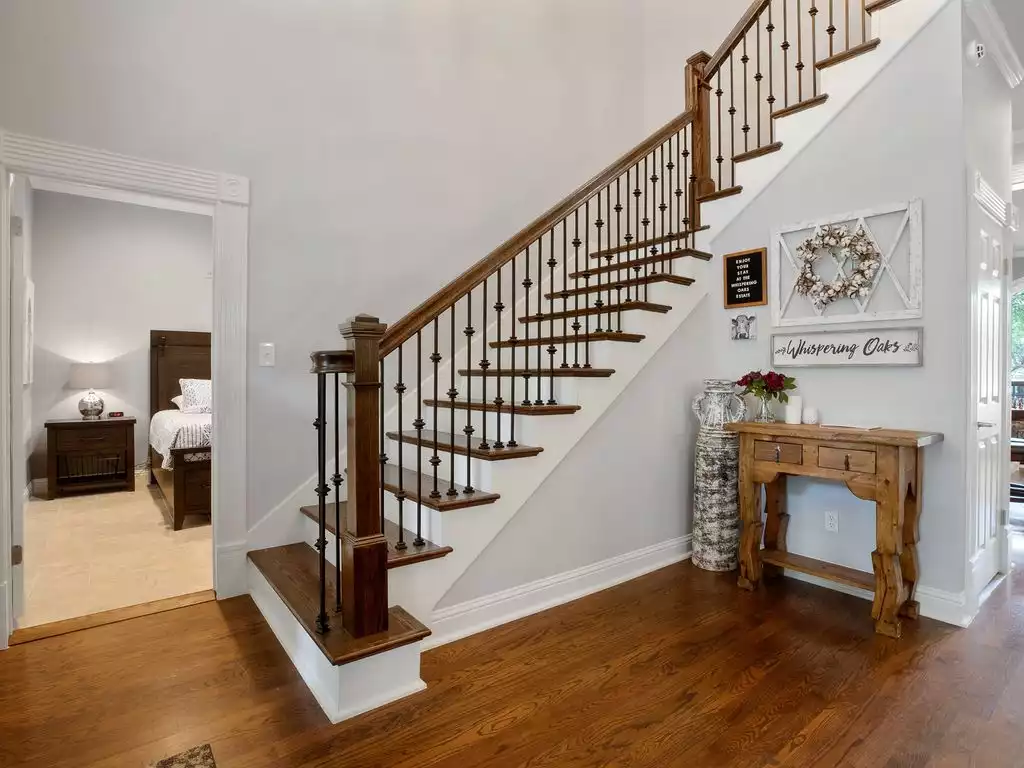
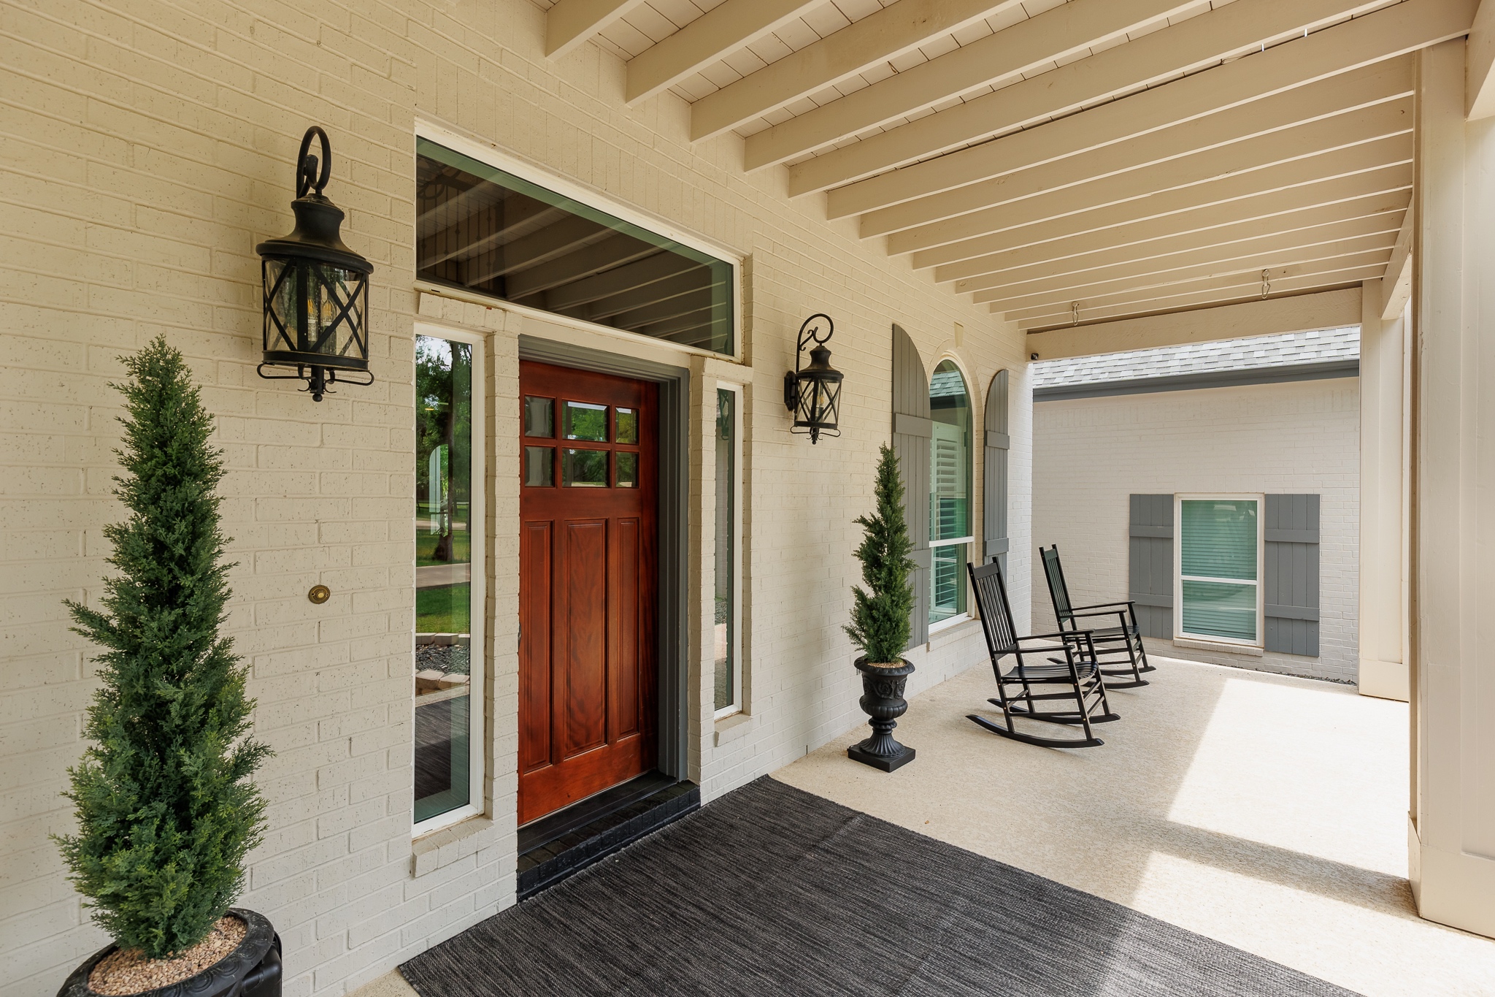
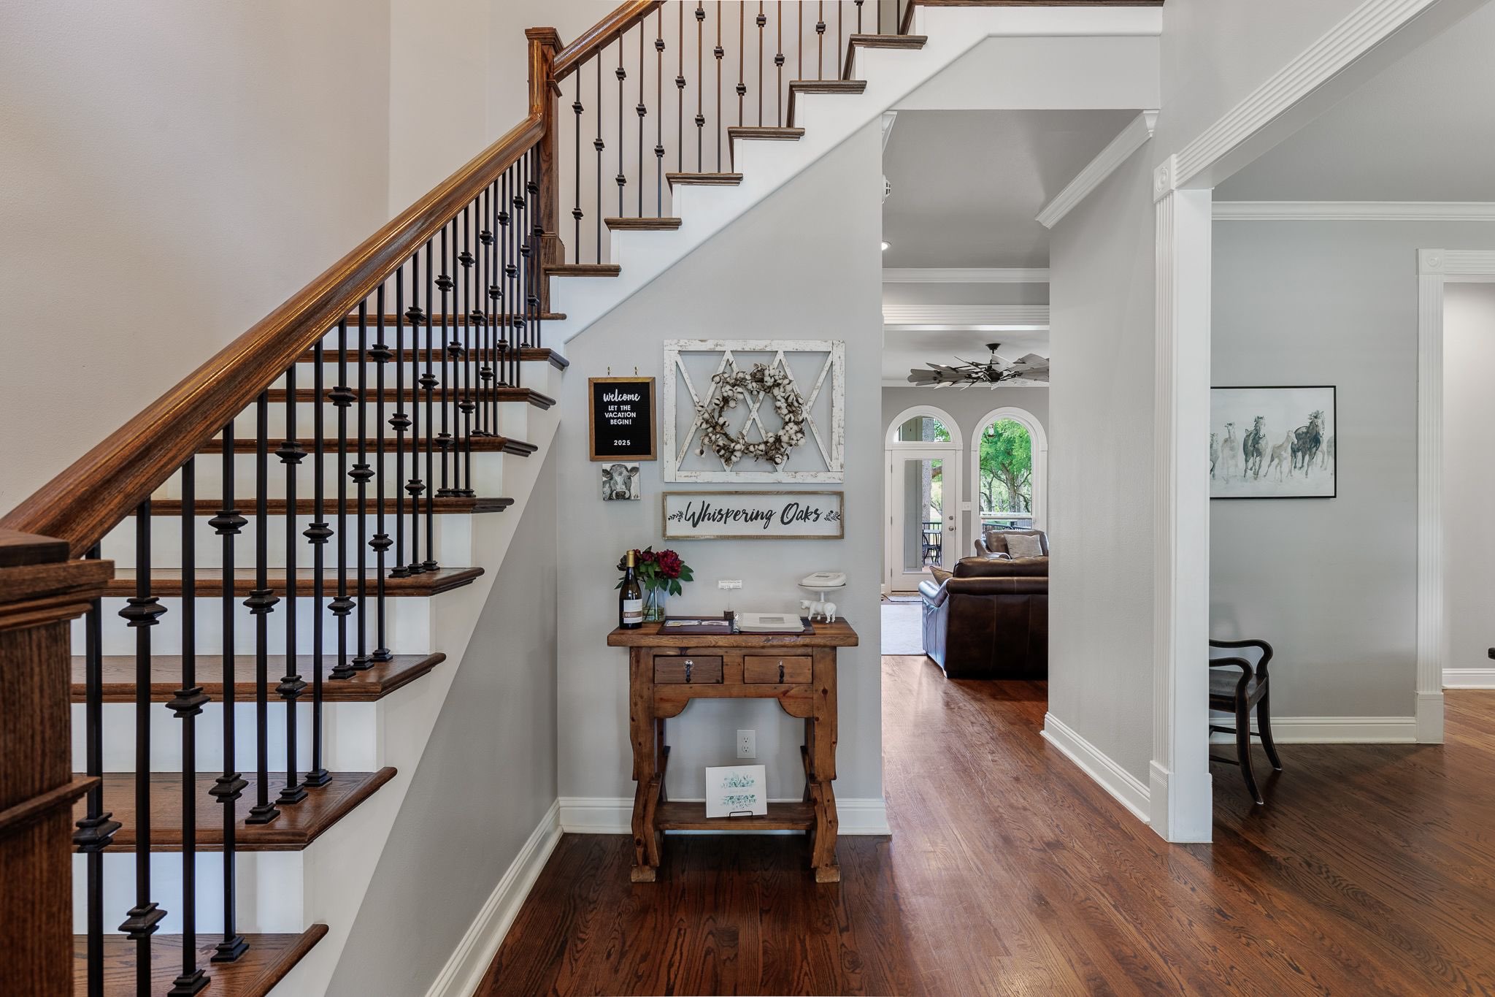
Entryway to the Main House.7 / 88
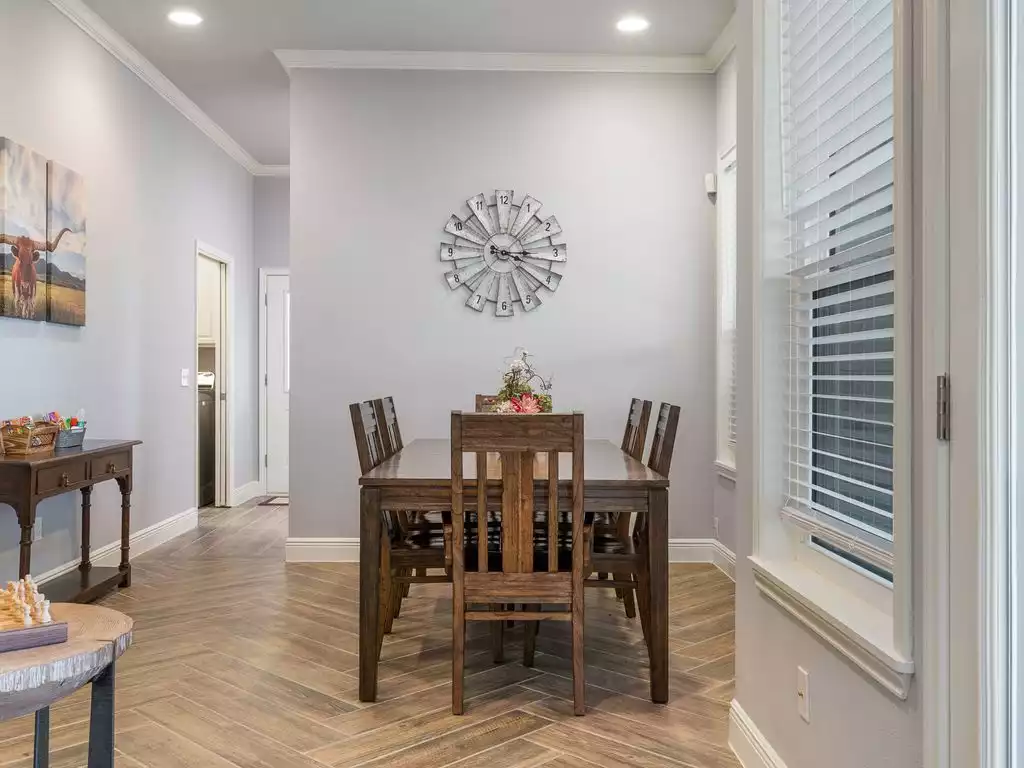
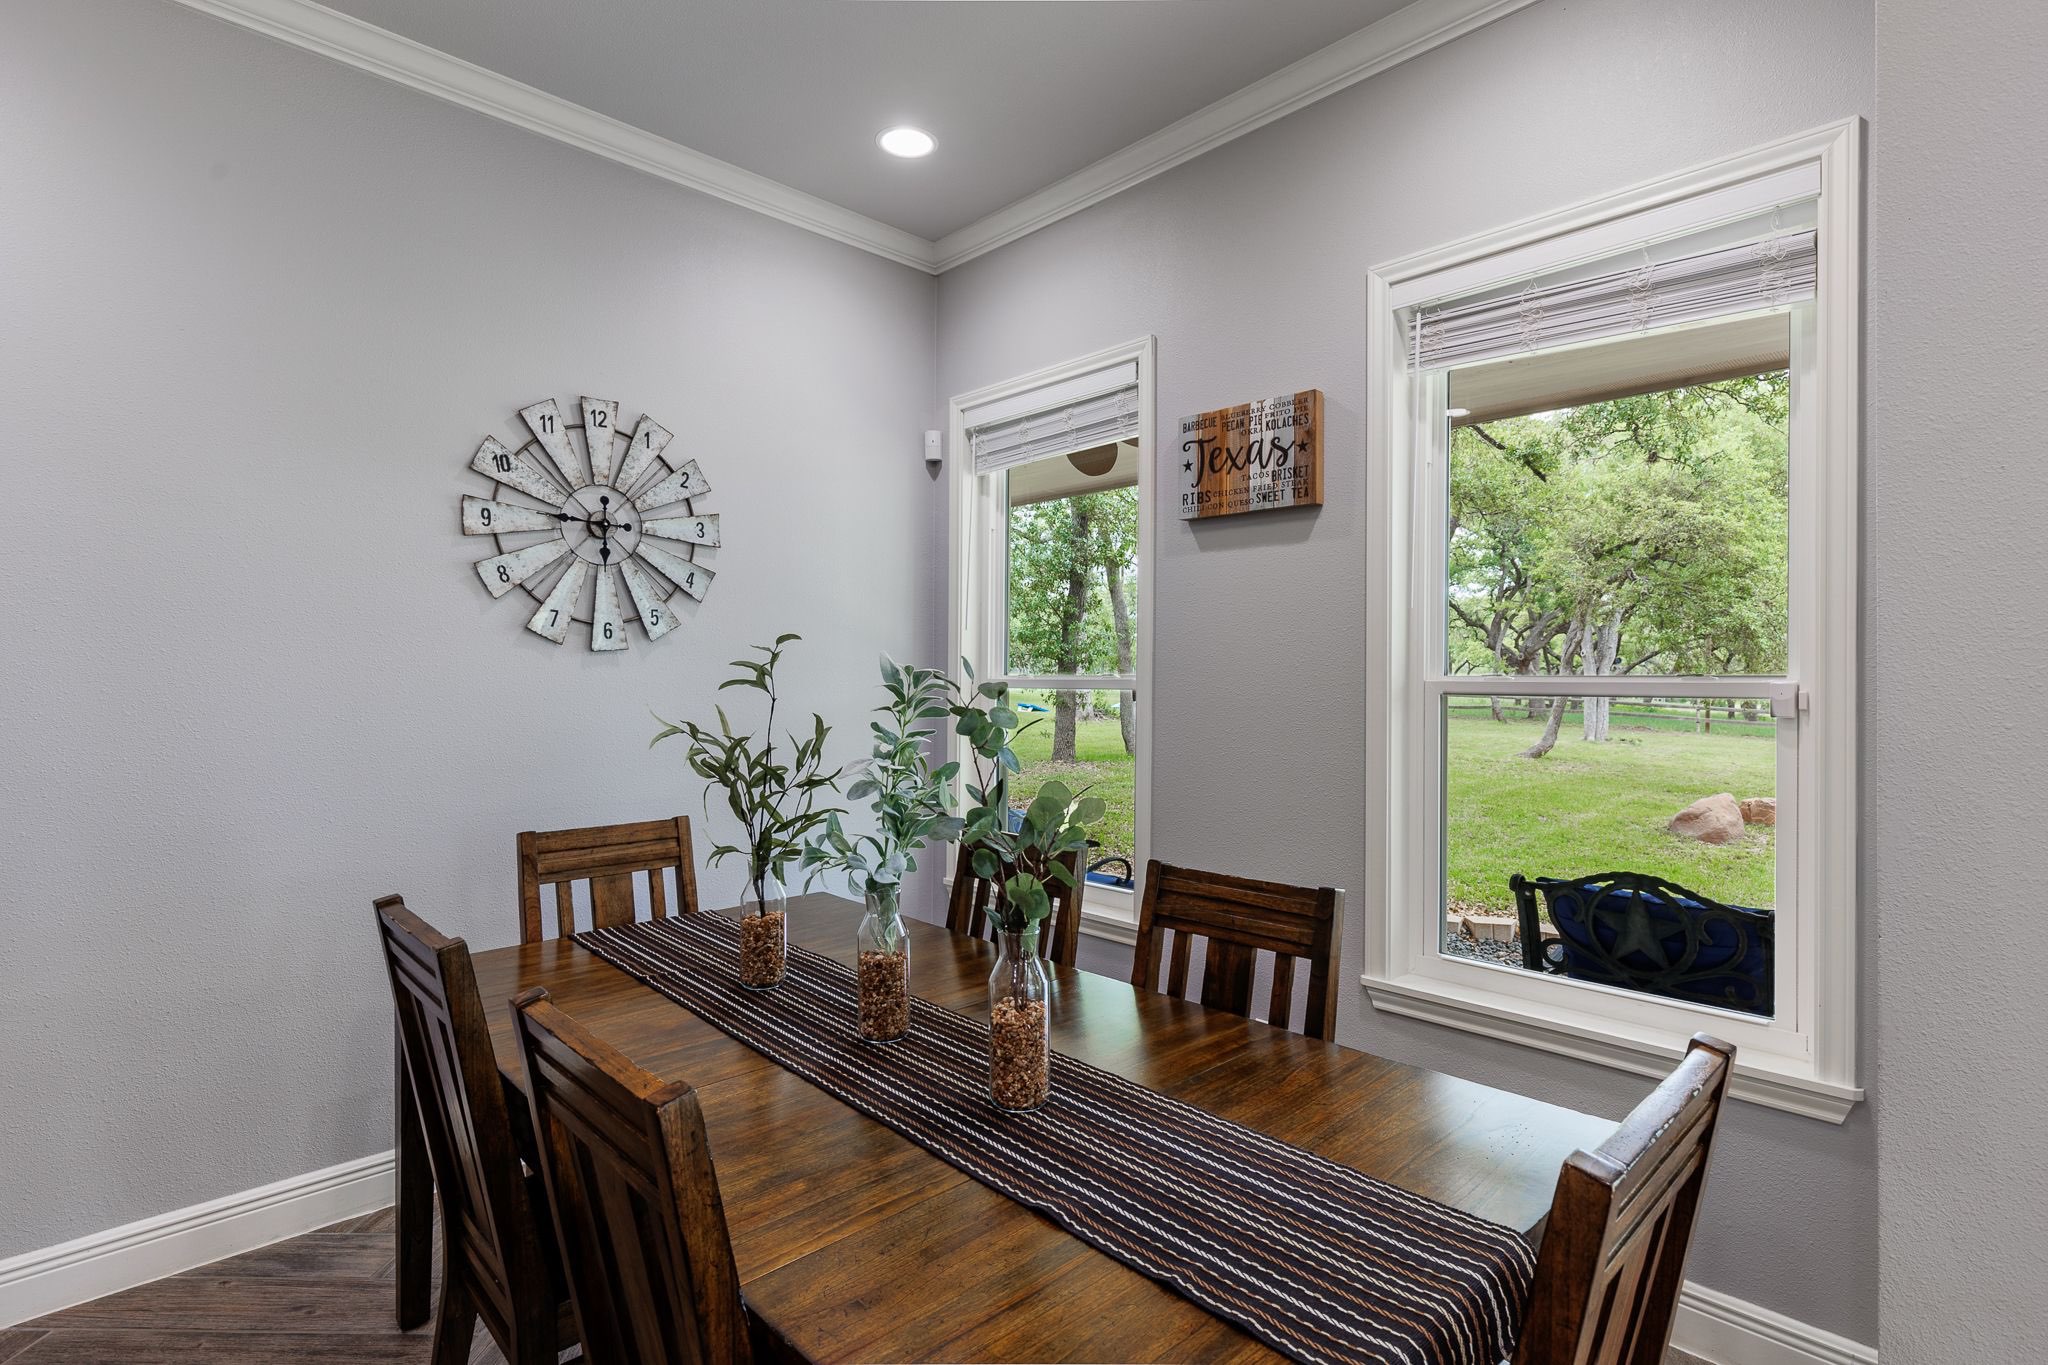
Formal dining with seating for 12.8 / 88
Beverage cooler and bar area with anything you'll need to create a cocktail.9 / 88
Table with 4 chairs and 2 benches with panoramic views of the surrounding trees.10 / 88
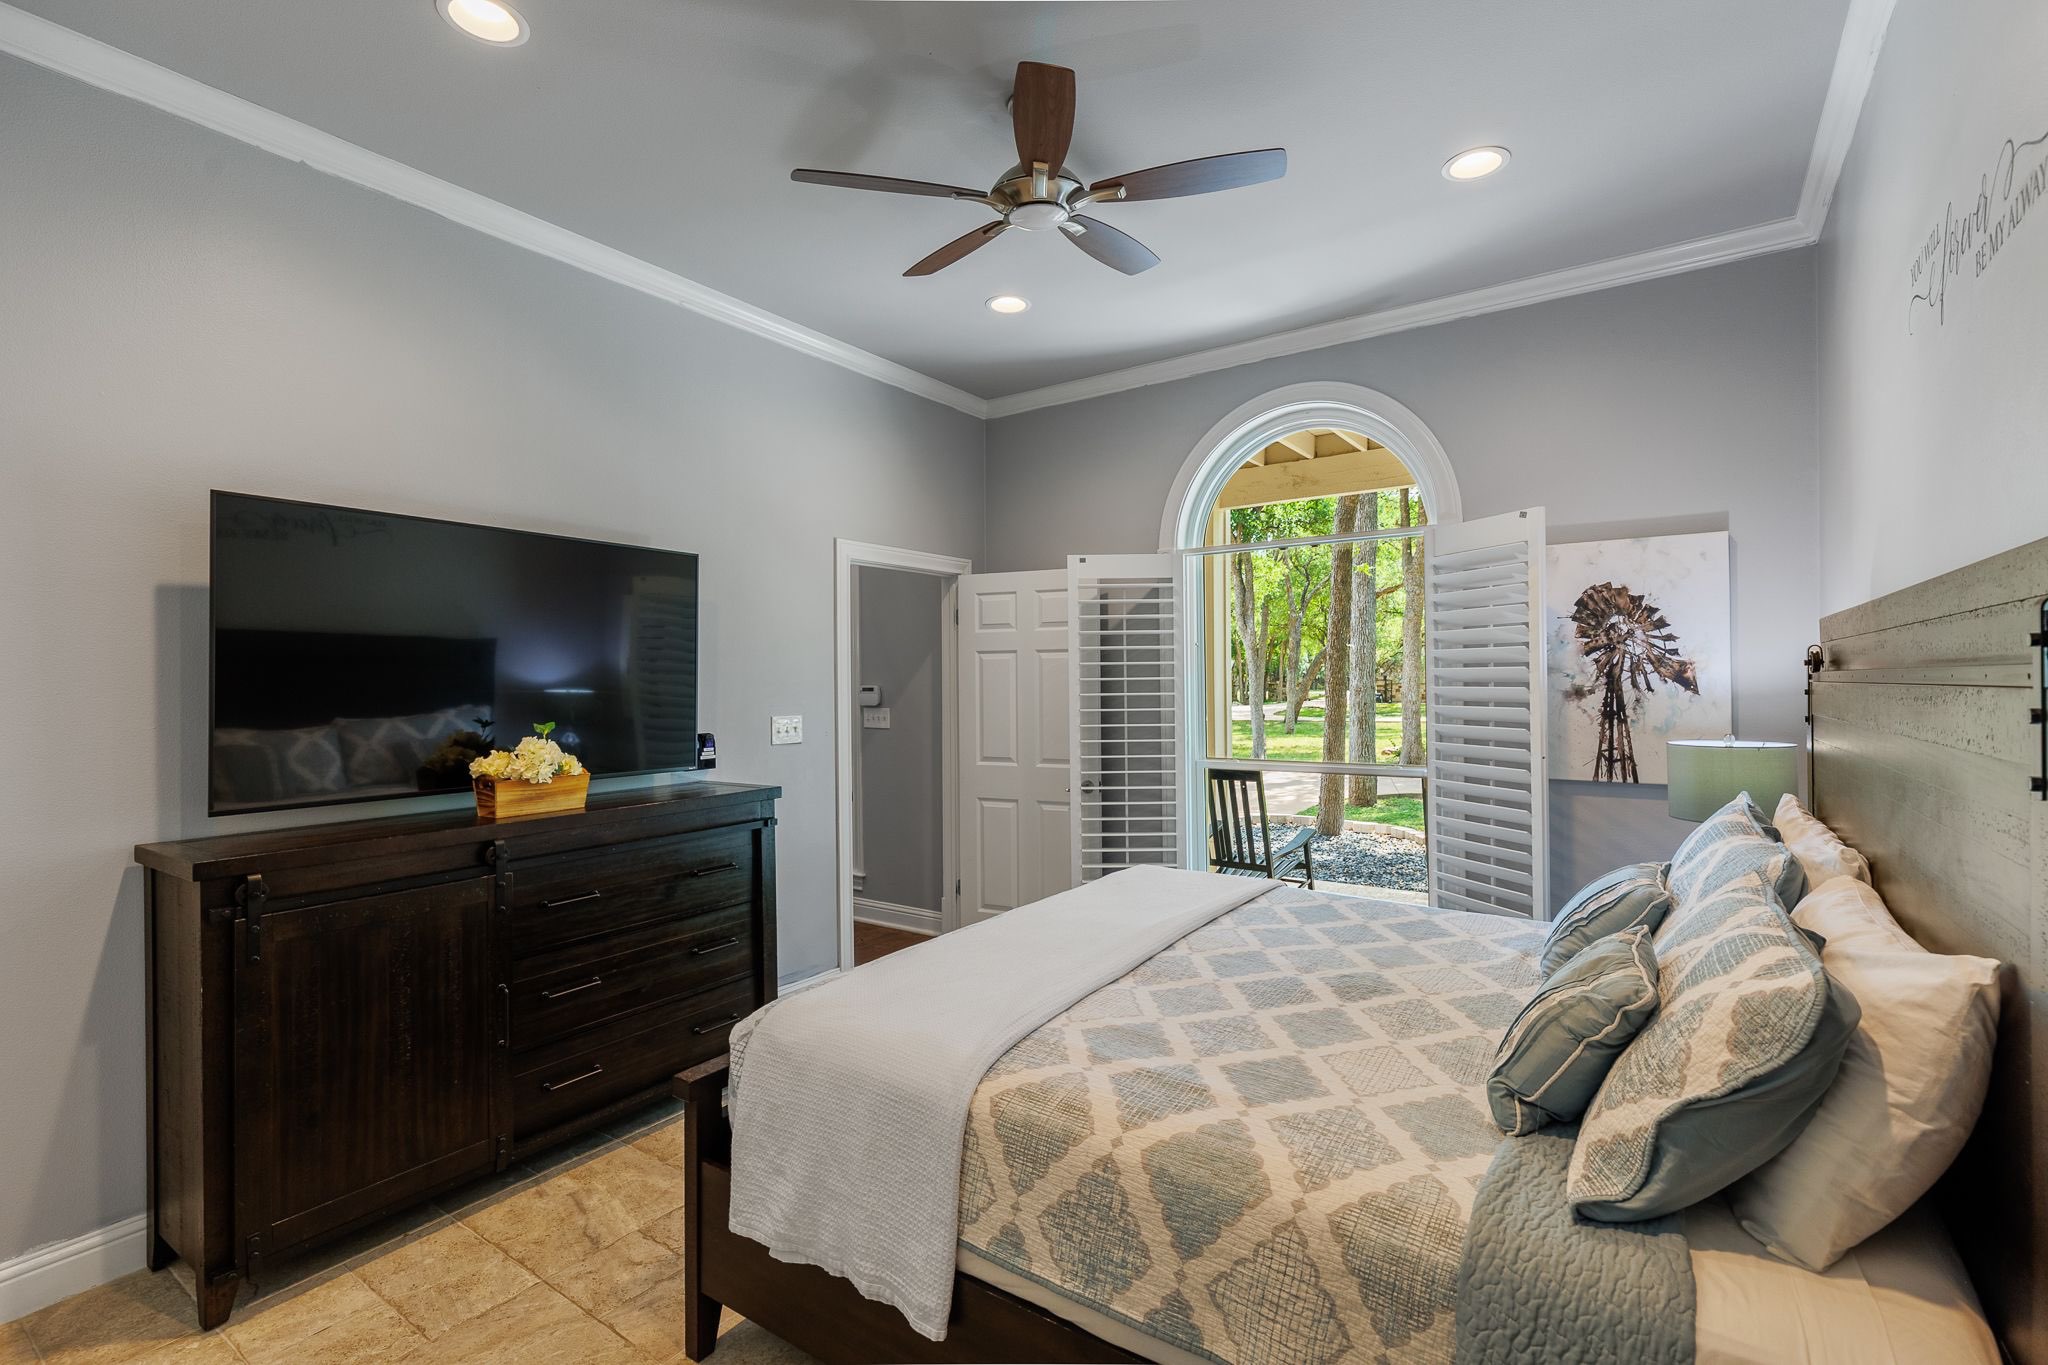
Primary Suite features a king bed and tons of natural light. Bedroom #1.11 / 88
Primary Suite has access to outdoor deck, Smart TV and en-suite bathroom.12 / 88
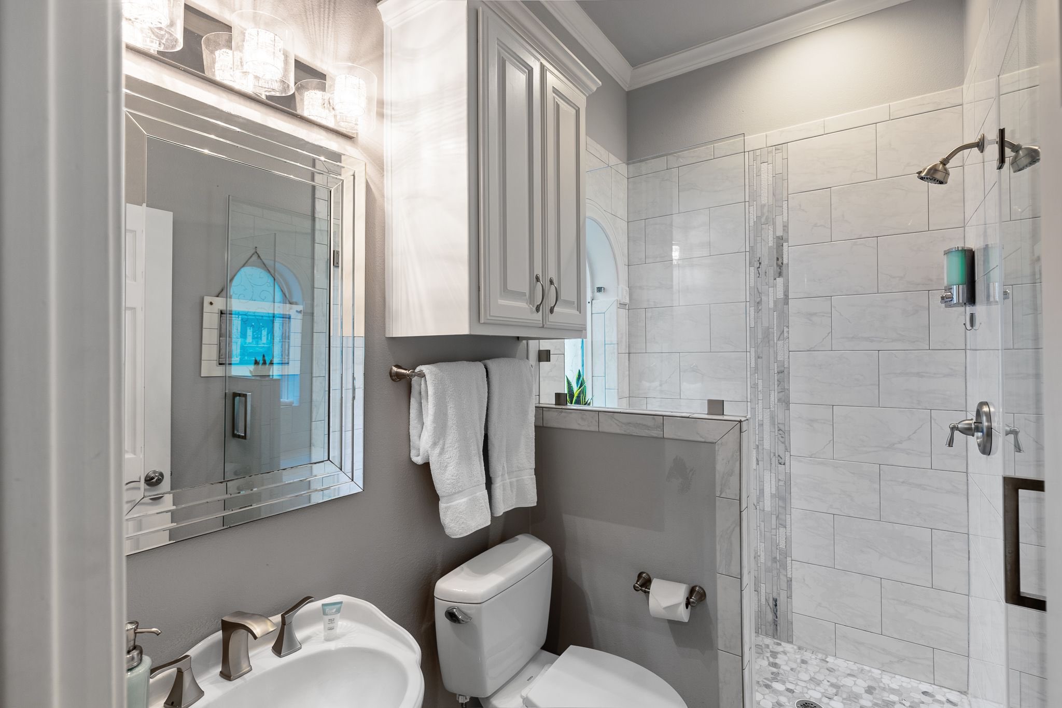
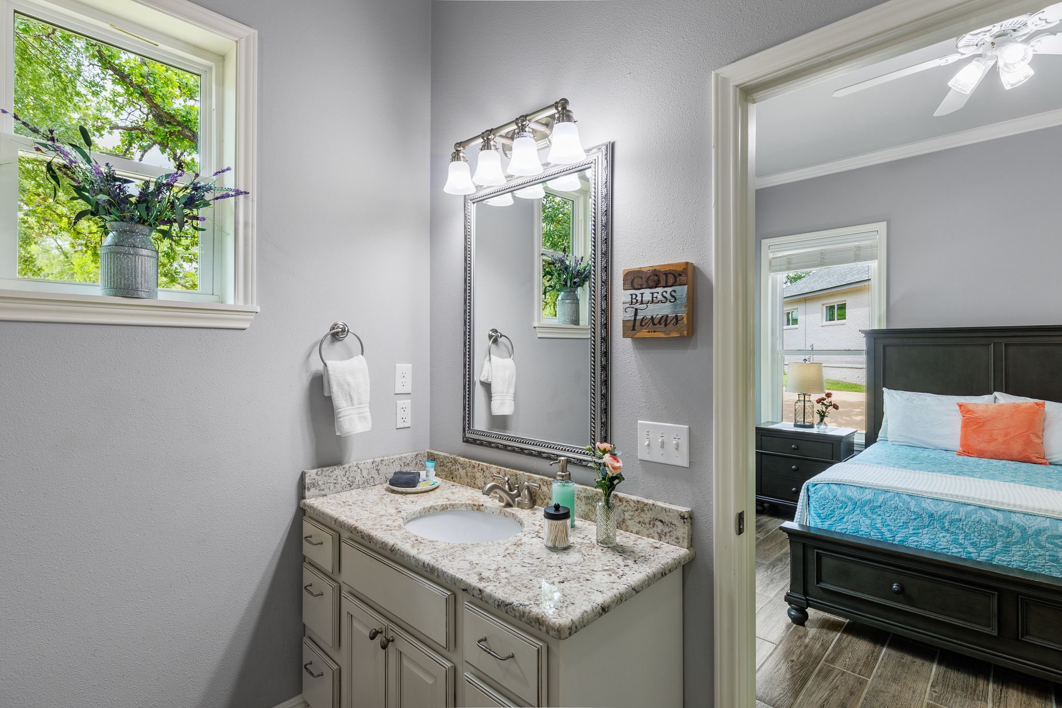
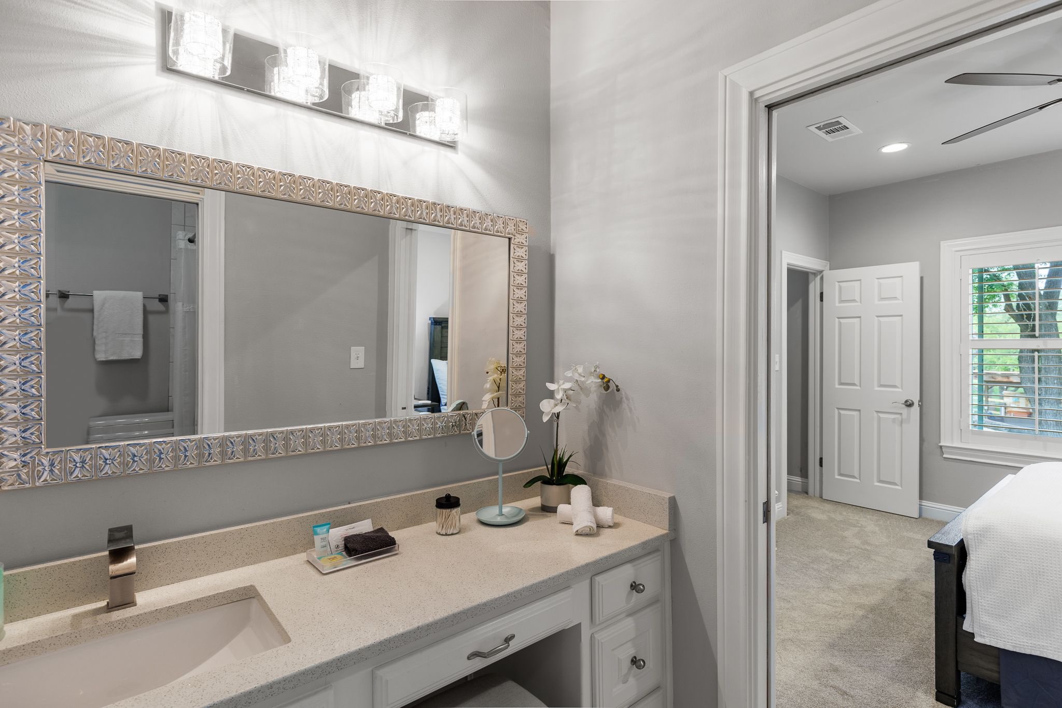
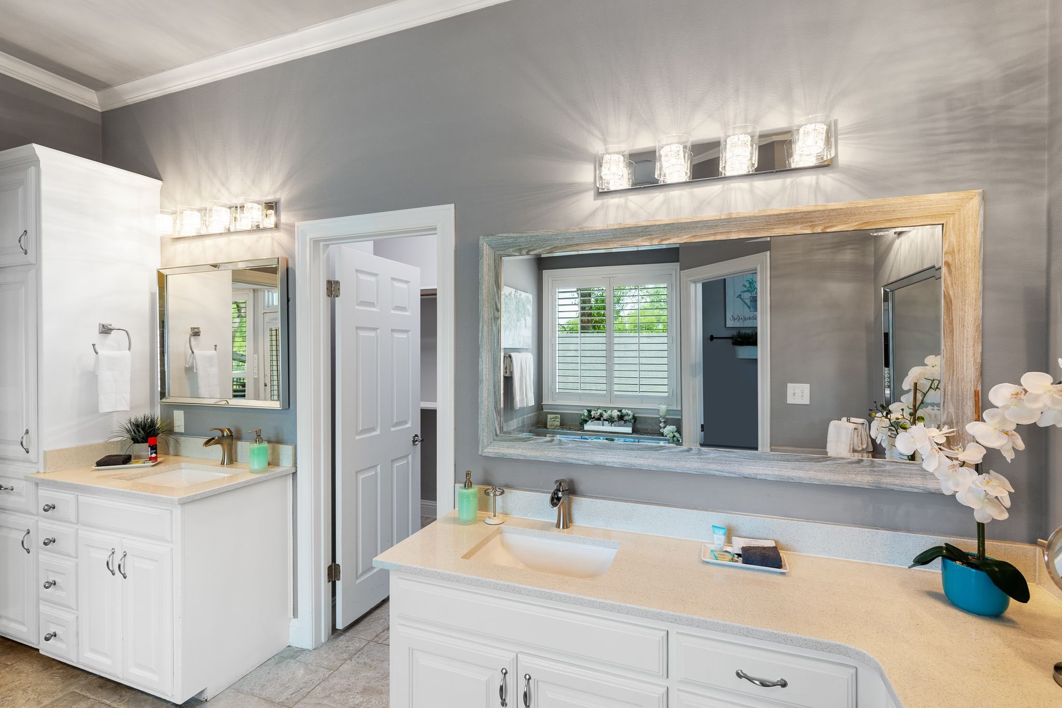
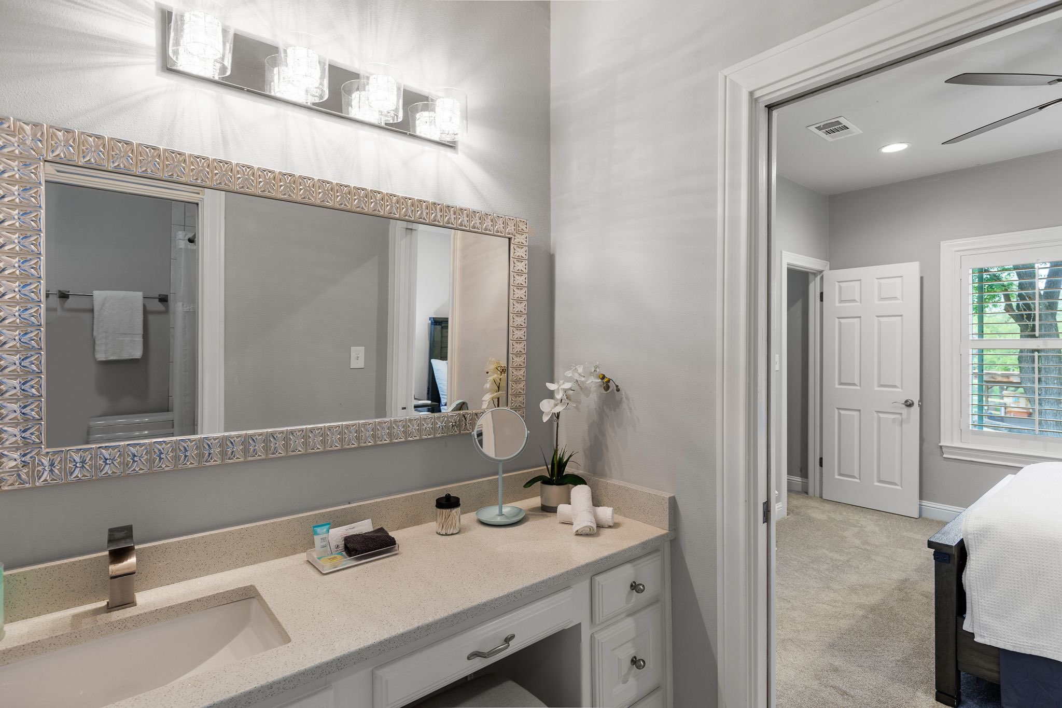
The first of two vanities with a built-in makeup station. Bathroom #1.13 / 88
Jet tub and frameless glass shower allow for spa-like relaxation. Bathroom #1.14 / 88
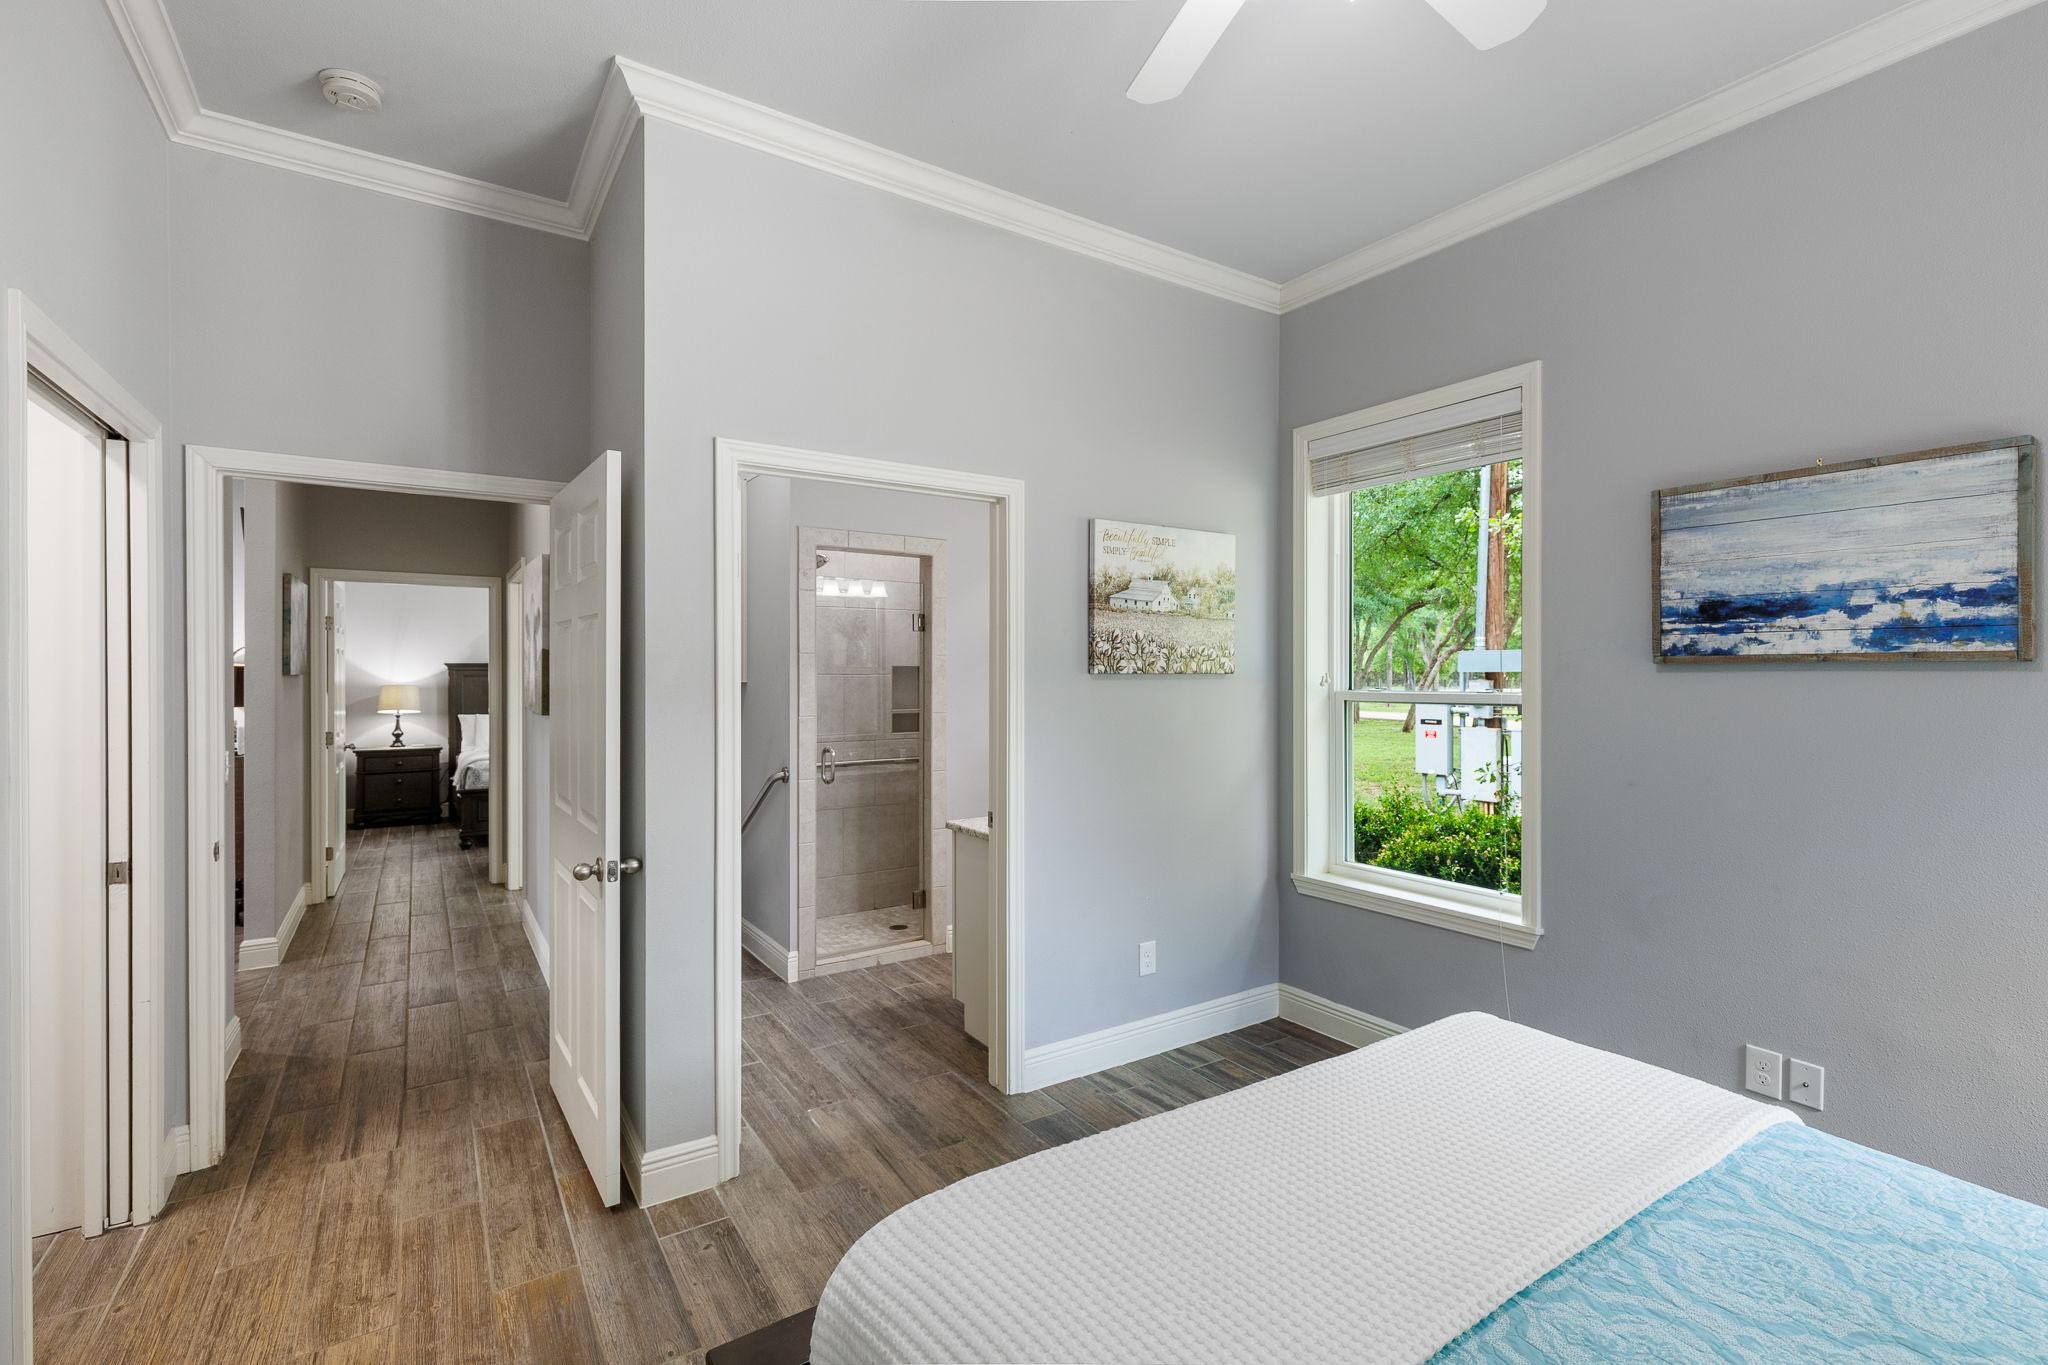
Bedroom #2, the second primary on the first floor has a king bed and Smart TV.15 / 88
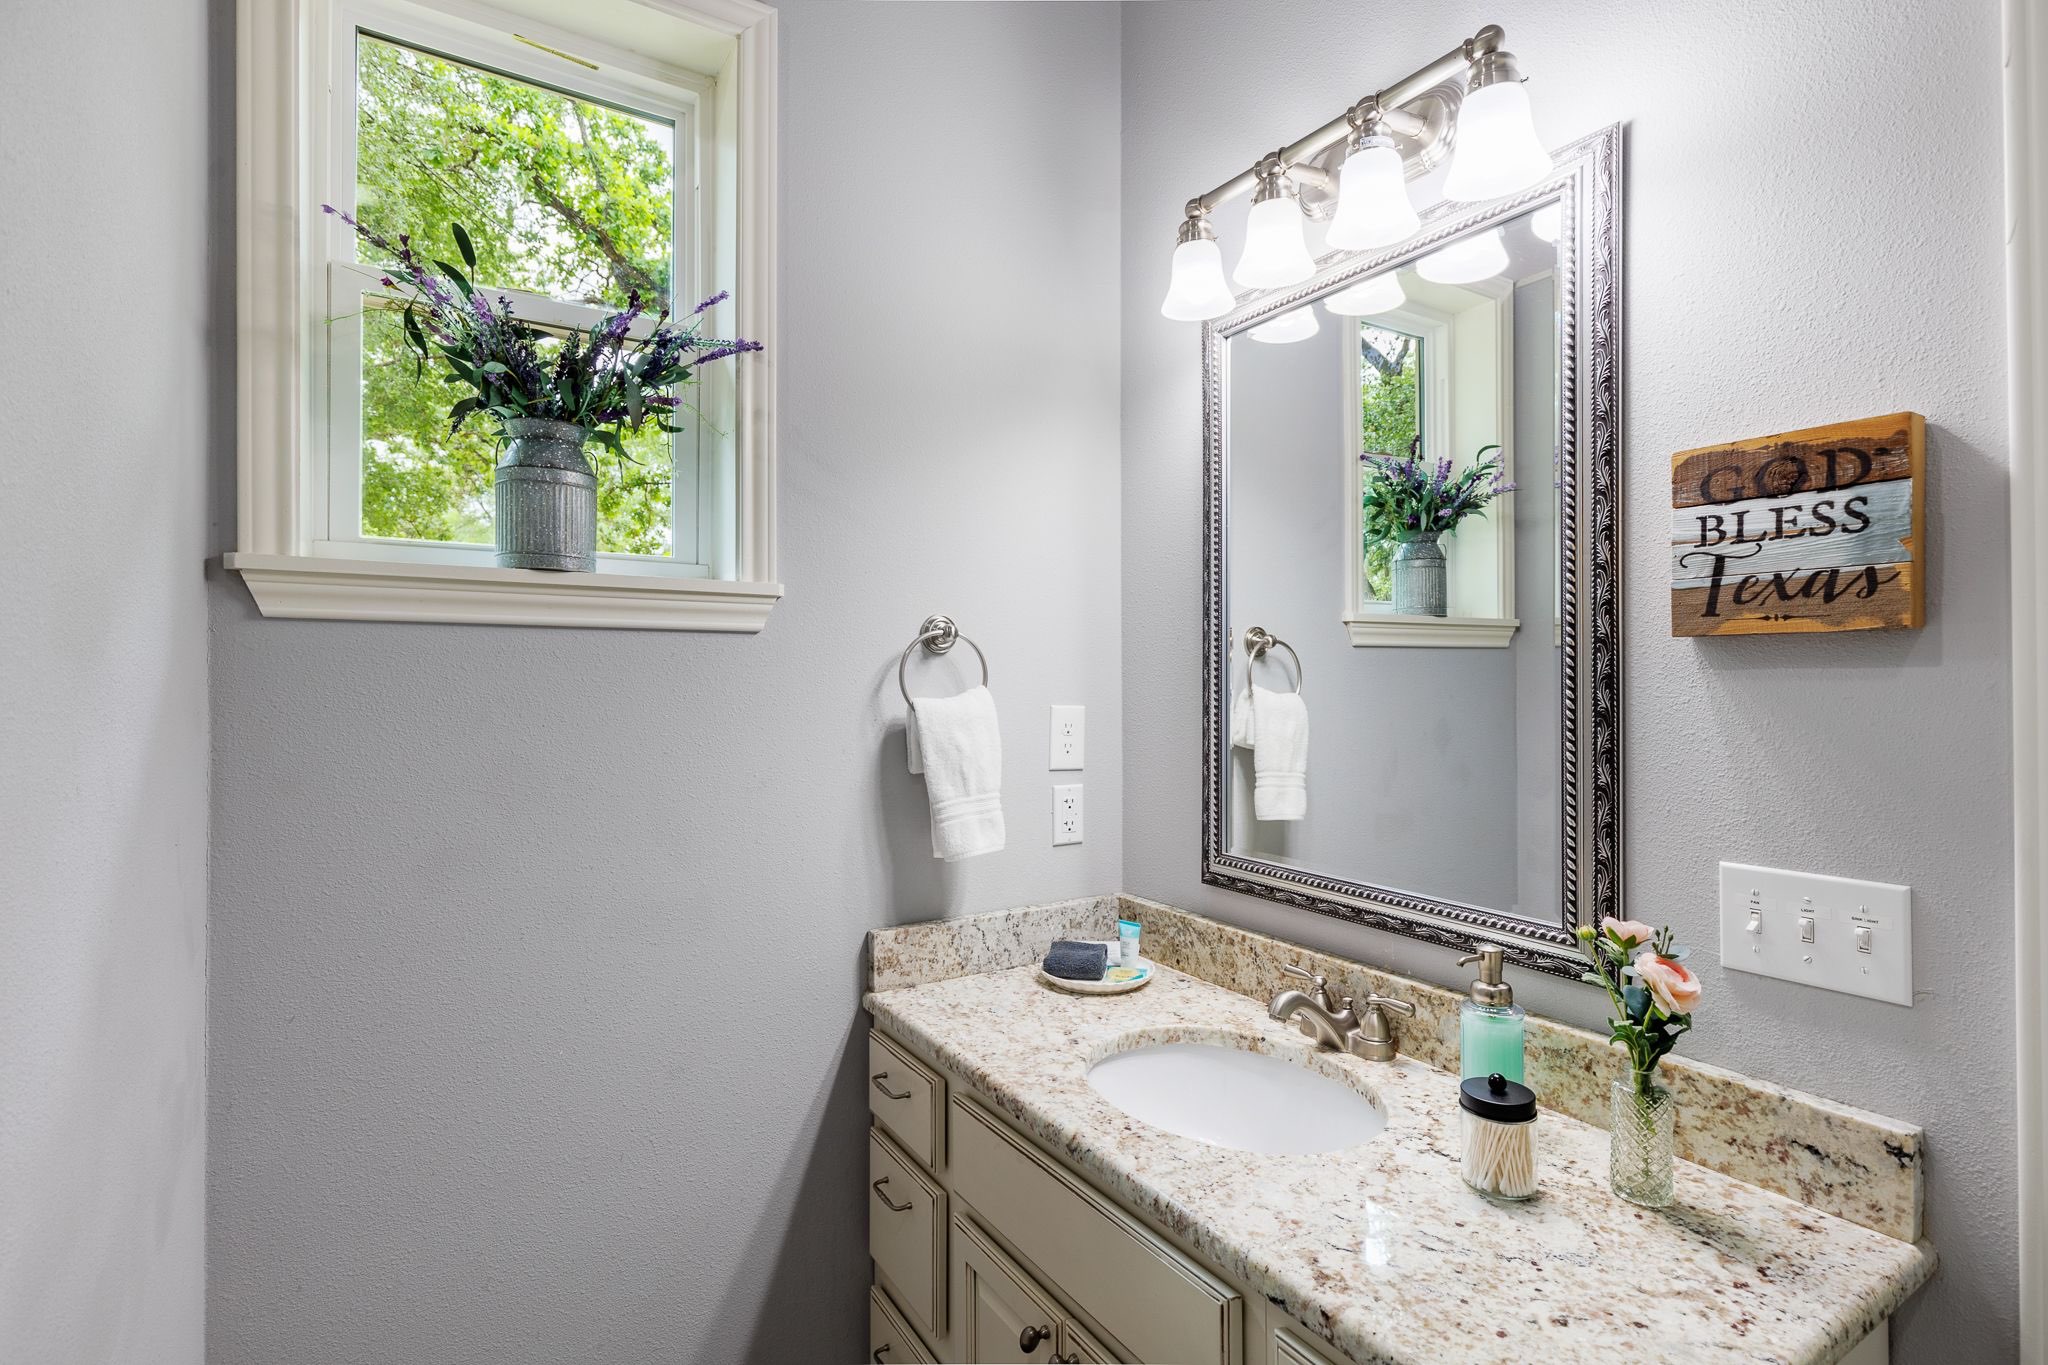
Hallway bath next to the king bedroom. Bathroom #2.16 / 88
Pool illuminated at night.17 / 88
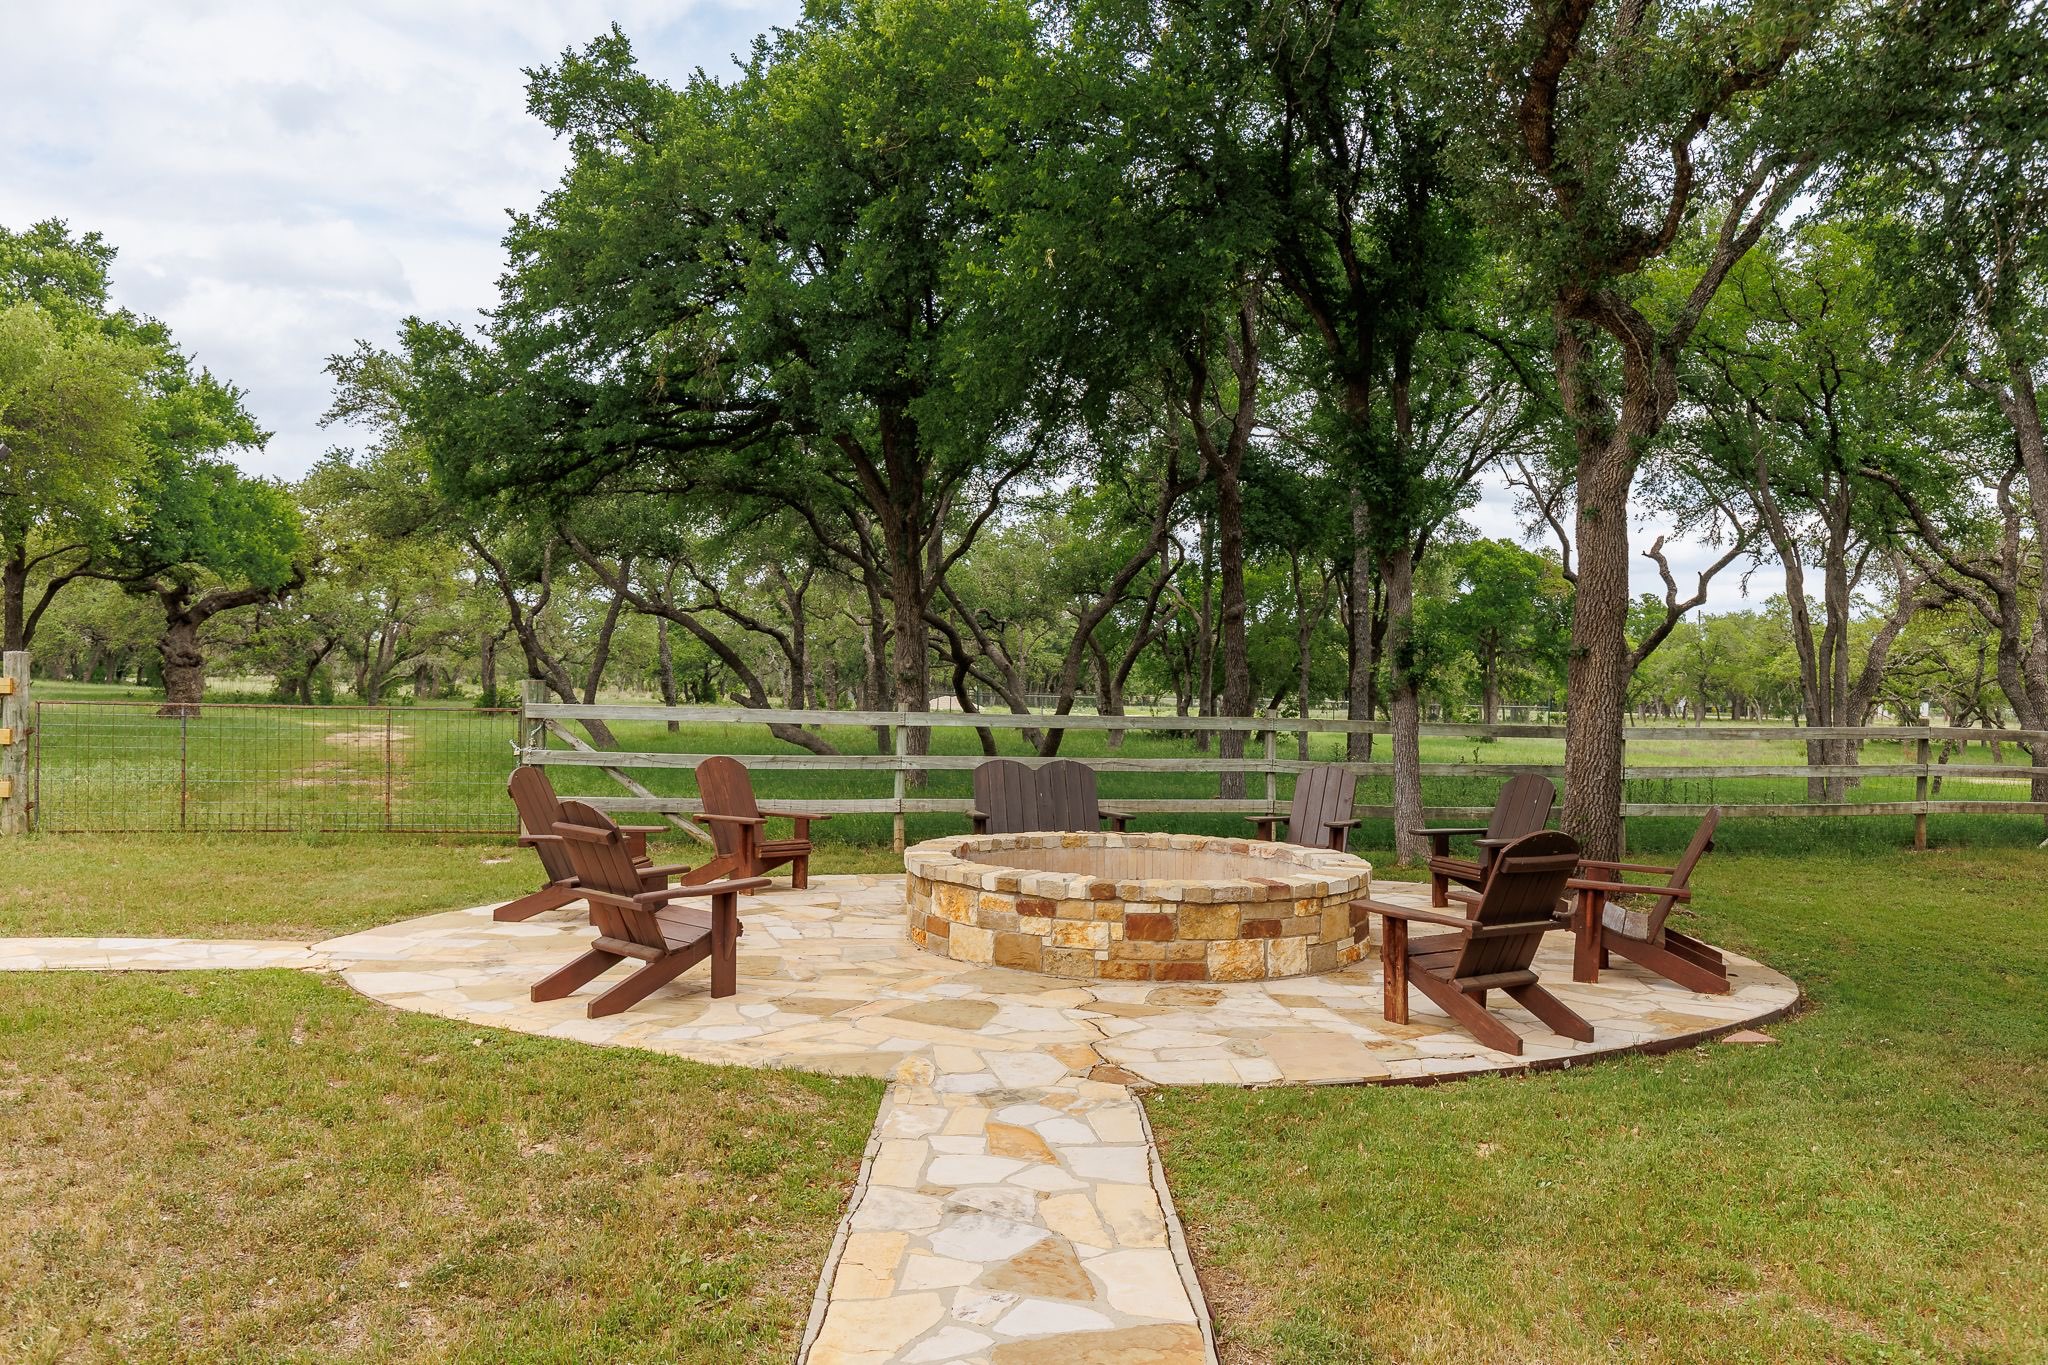
Fire pit steps away from the pool that can seat 10.18 / 88
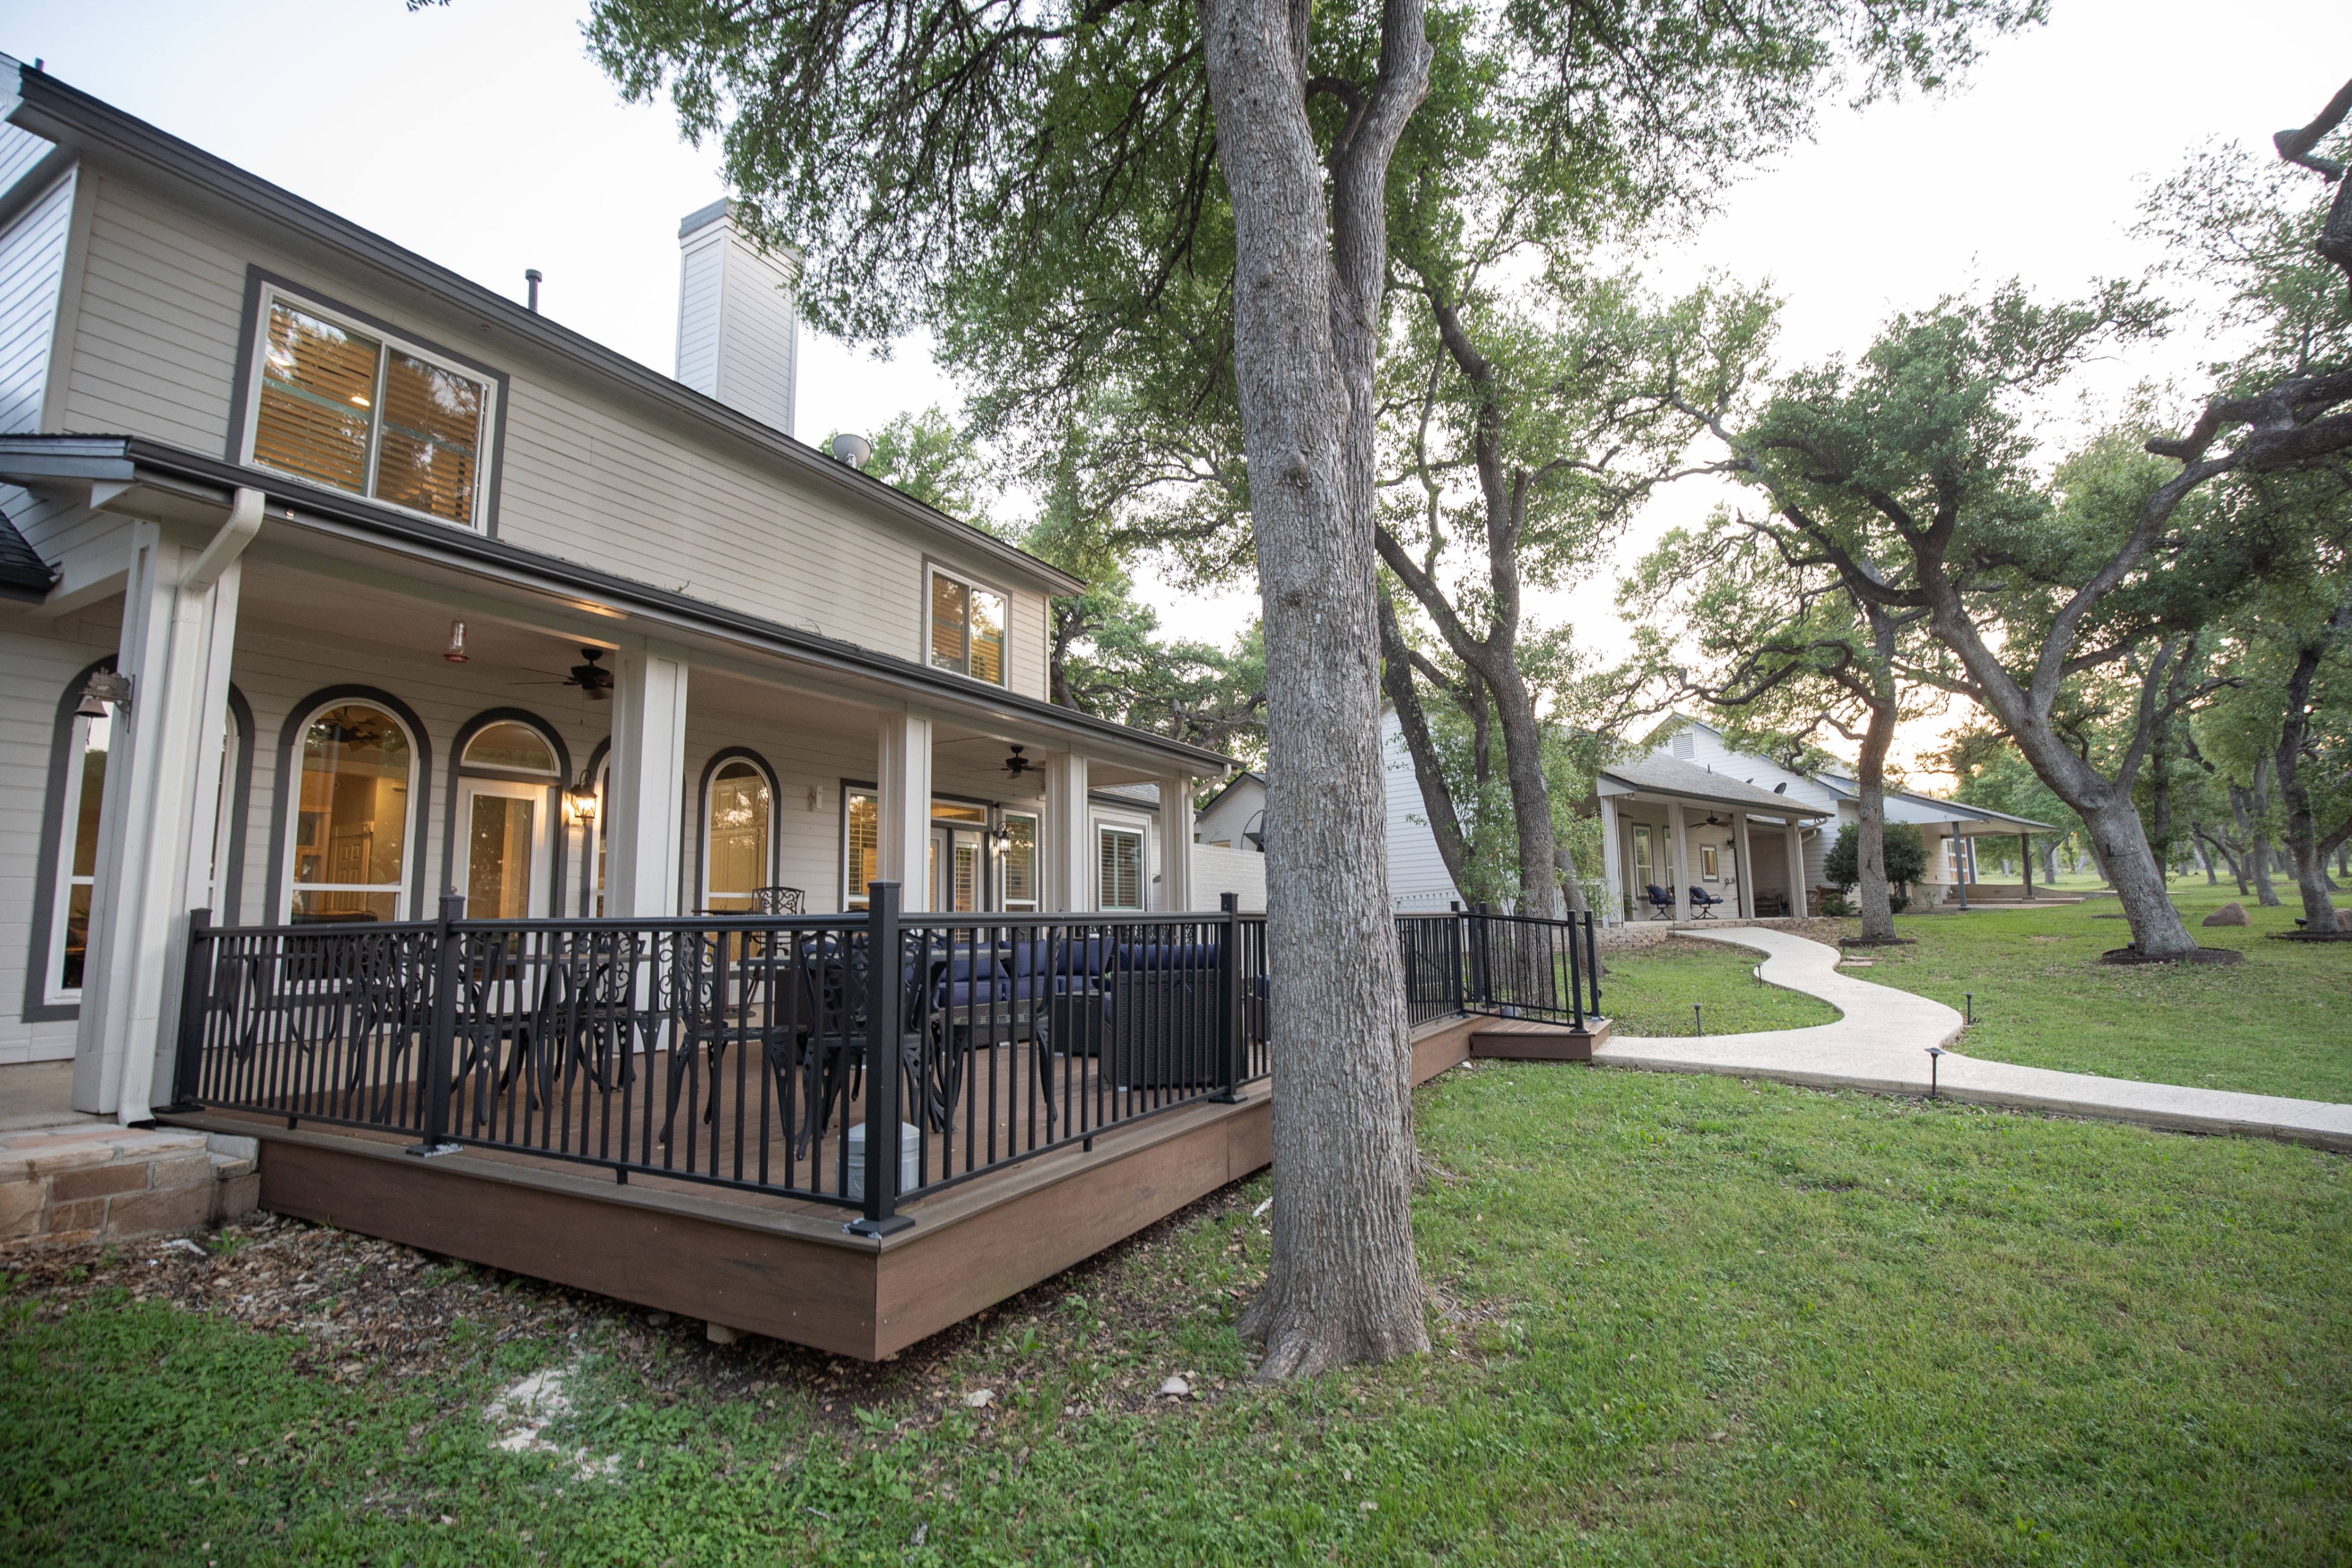
This spacious deck has seating for 12 and is great for outdoor dining.19 / 88
Upstairs you'll find 4 bedrooms connected by a seating area.20 / 88
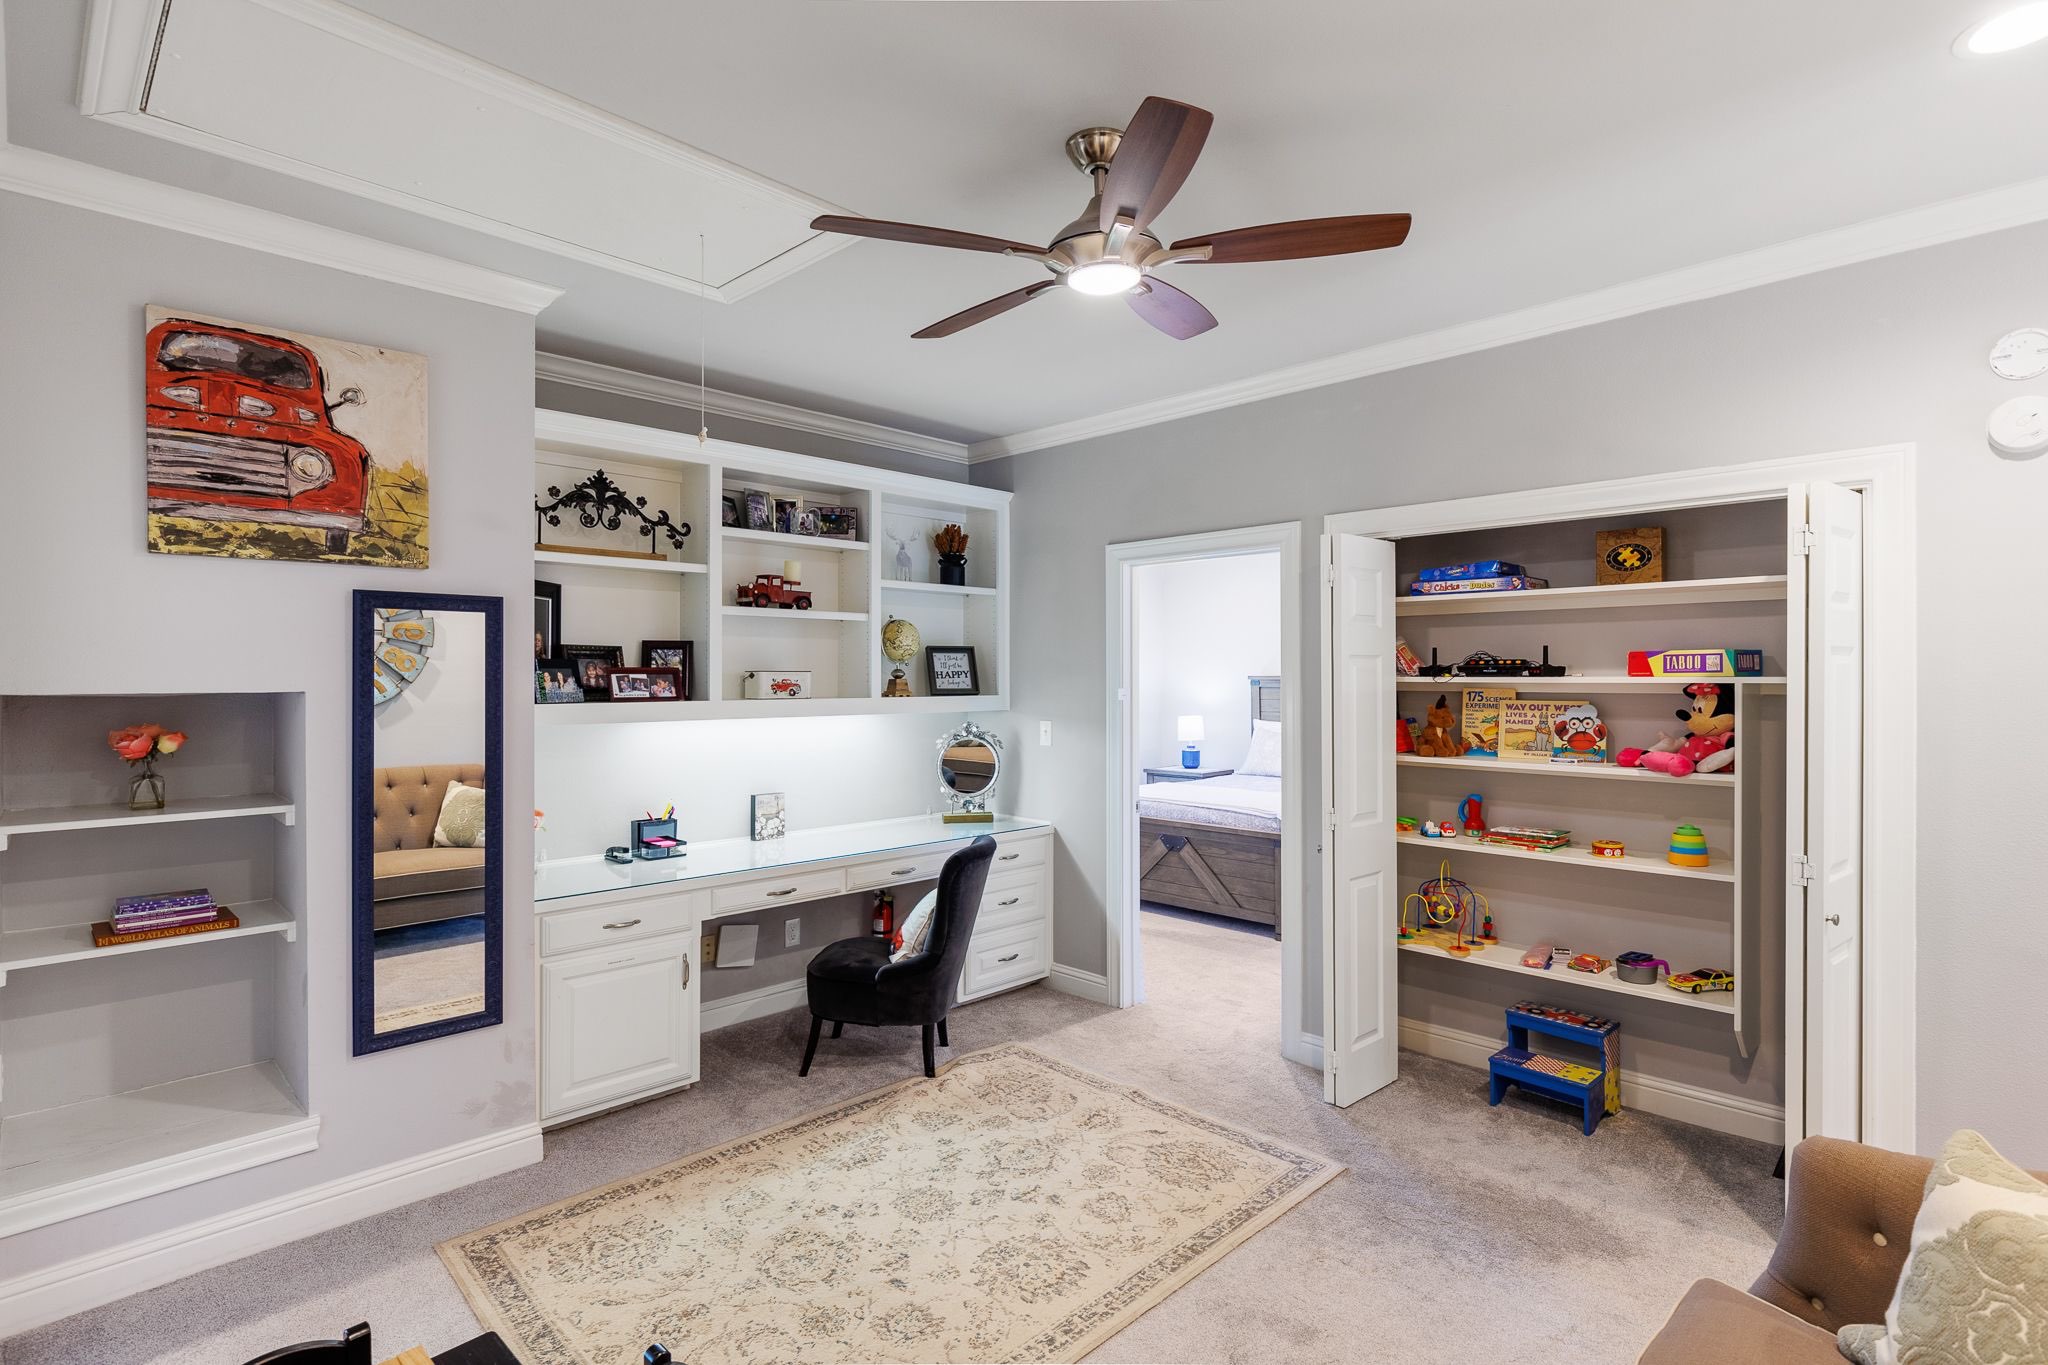
The upstairs bonus room has a work station and access to four bedrooms.21 / 88
Bedroom #3 has access to a balcony overlooking the property.22 / 88
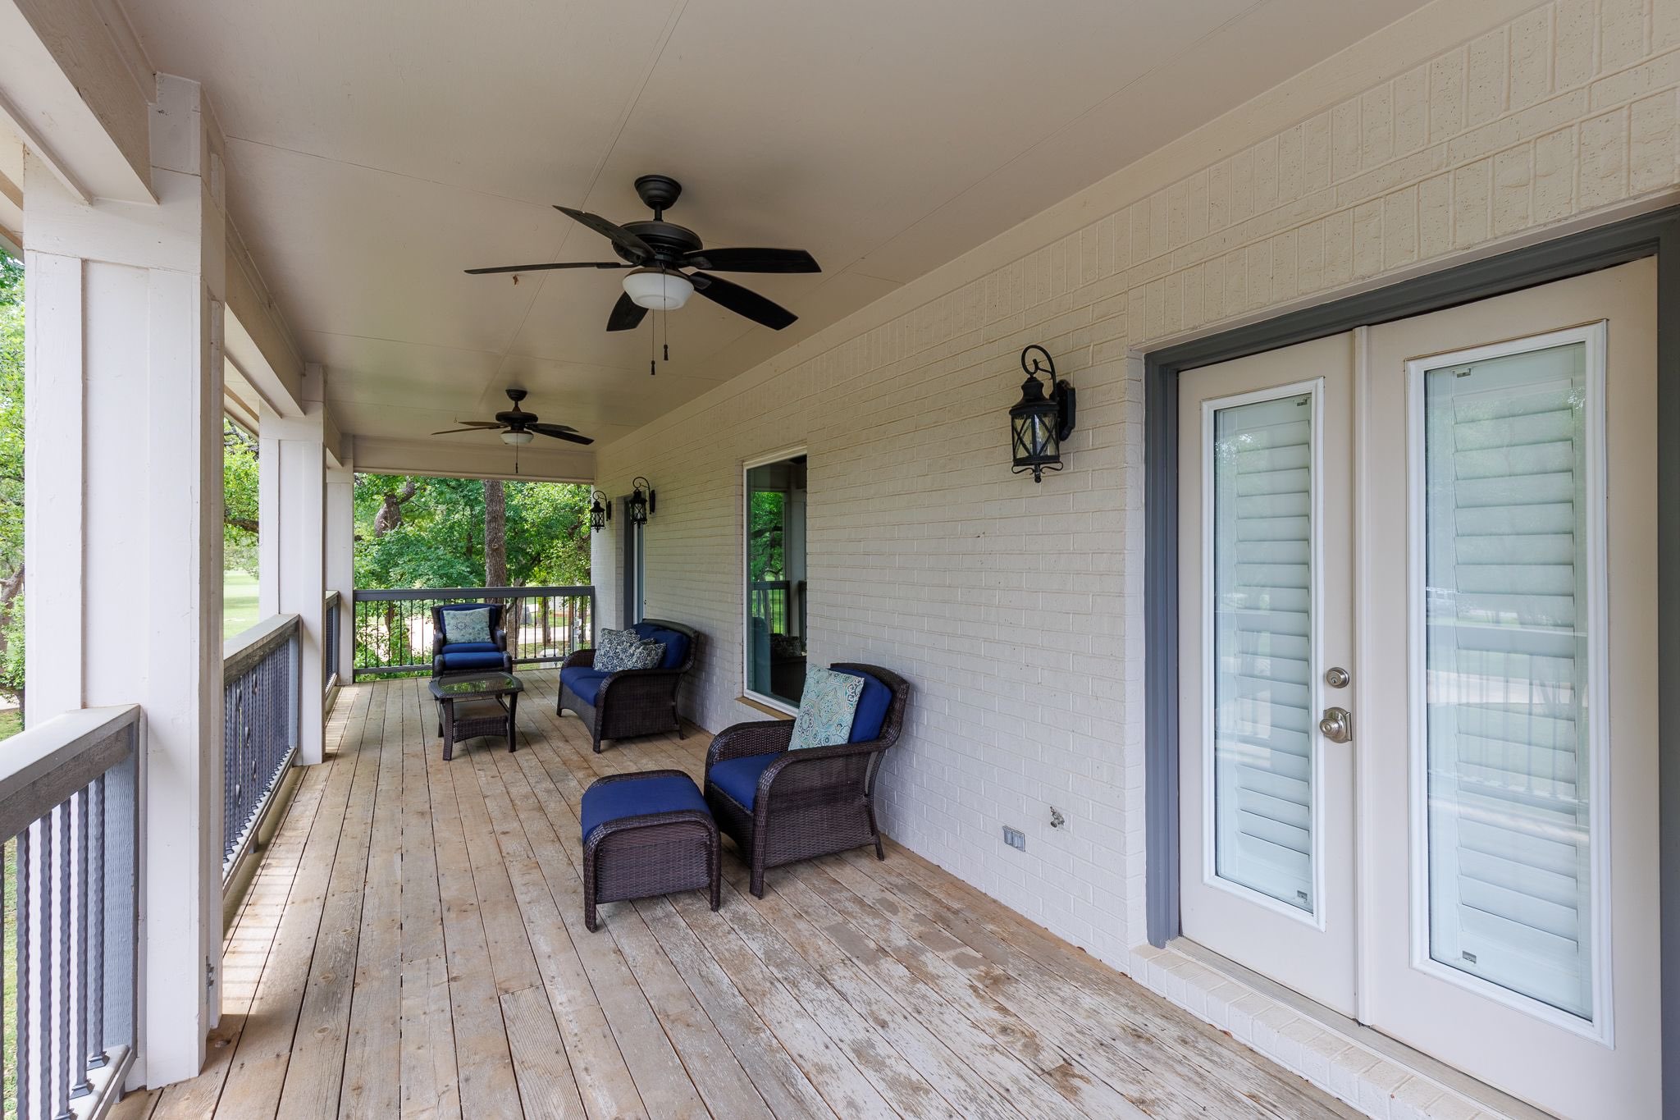
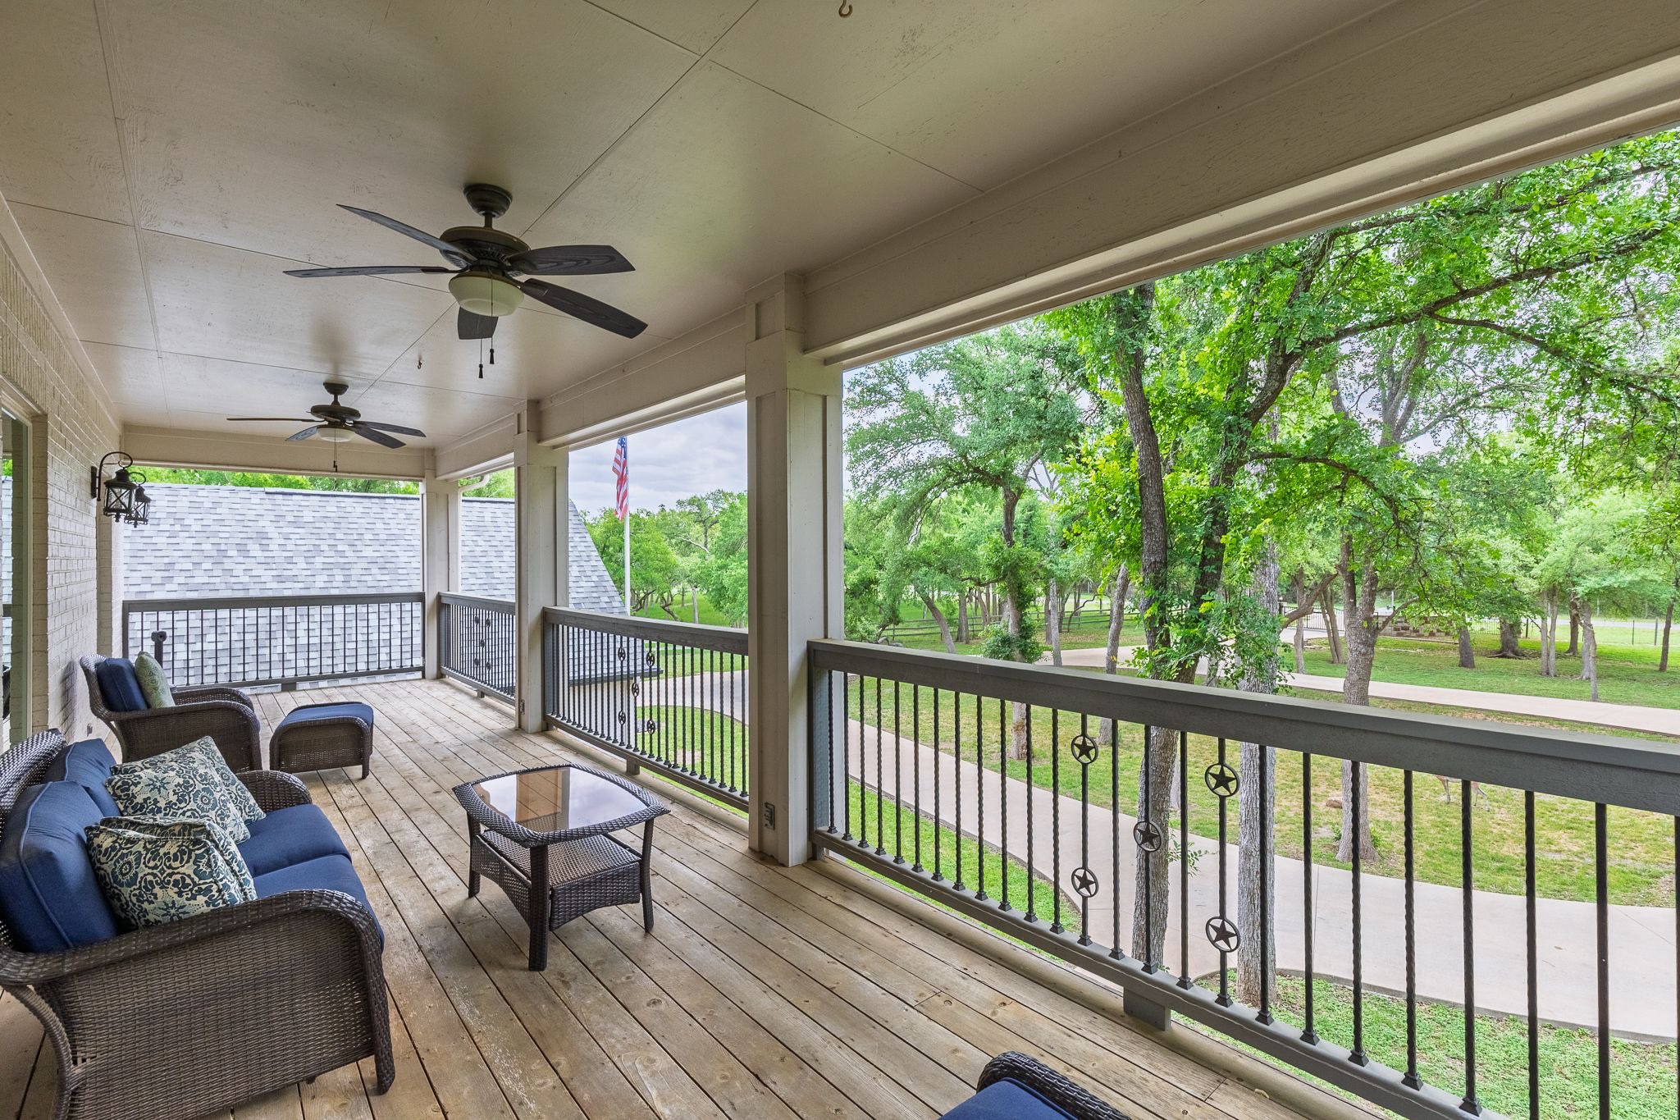
Large upstairs balcony gives the illusion that you are hidden in the trees.23 / 88
Jack and Jill bathroom connect bedroom #3 and #4. Bathroom #4 Jack & Jill.24 / 88
Bedroom #4 has USB ports on the headboard and views of the backyard and pool.25 / 88
Both rooms have separate vanities with plenty of counterspace.26 / 88
Bedroom #5 also has balcony access. All 4 bedrooms have walk-in closets.27 / 88
Bathroom #5 shared by #5 and #6 with dual vanity and built-in makeup station.28 / 88
Bedroom #6 has a queen bed with USB ports on the headboard and a walk-in closet.29 / 88
Bedroom #7 above the garage has 2 queen beds, Smart TV, games, and foosball.30 / 88
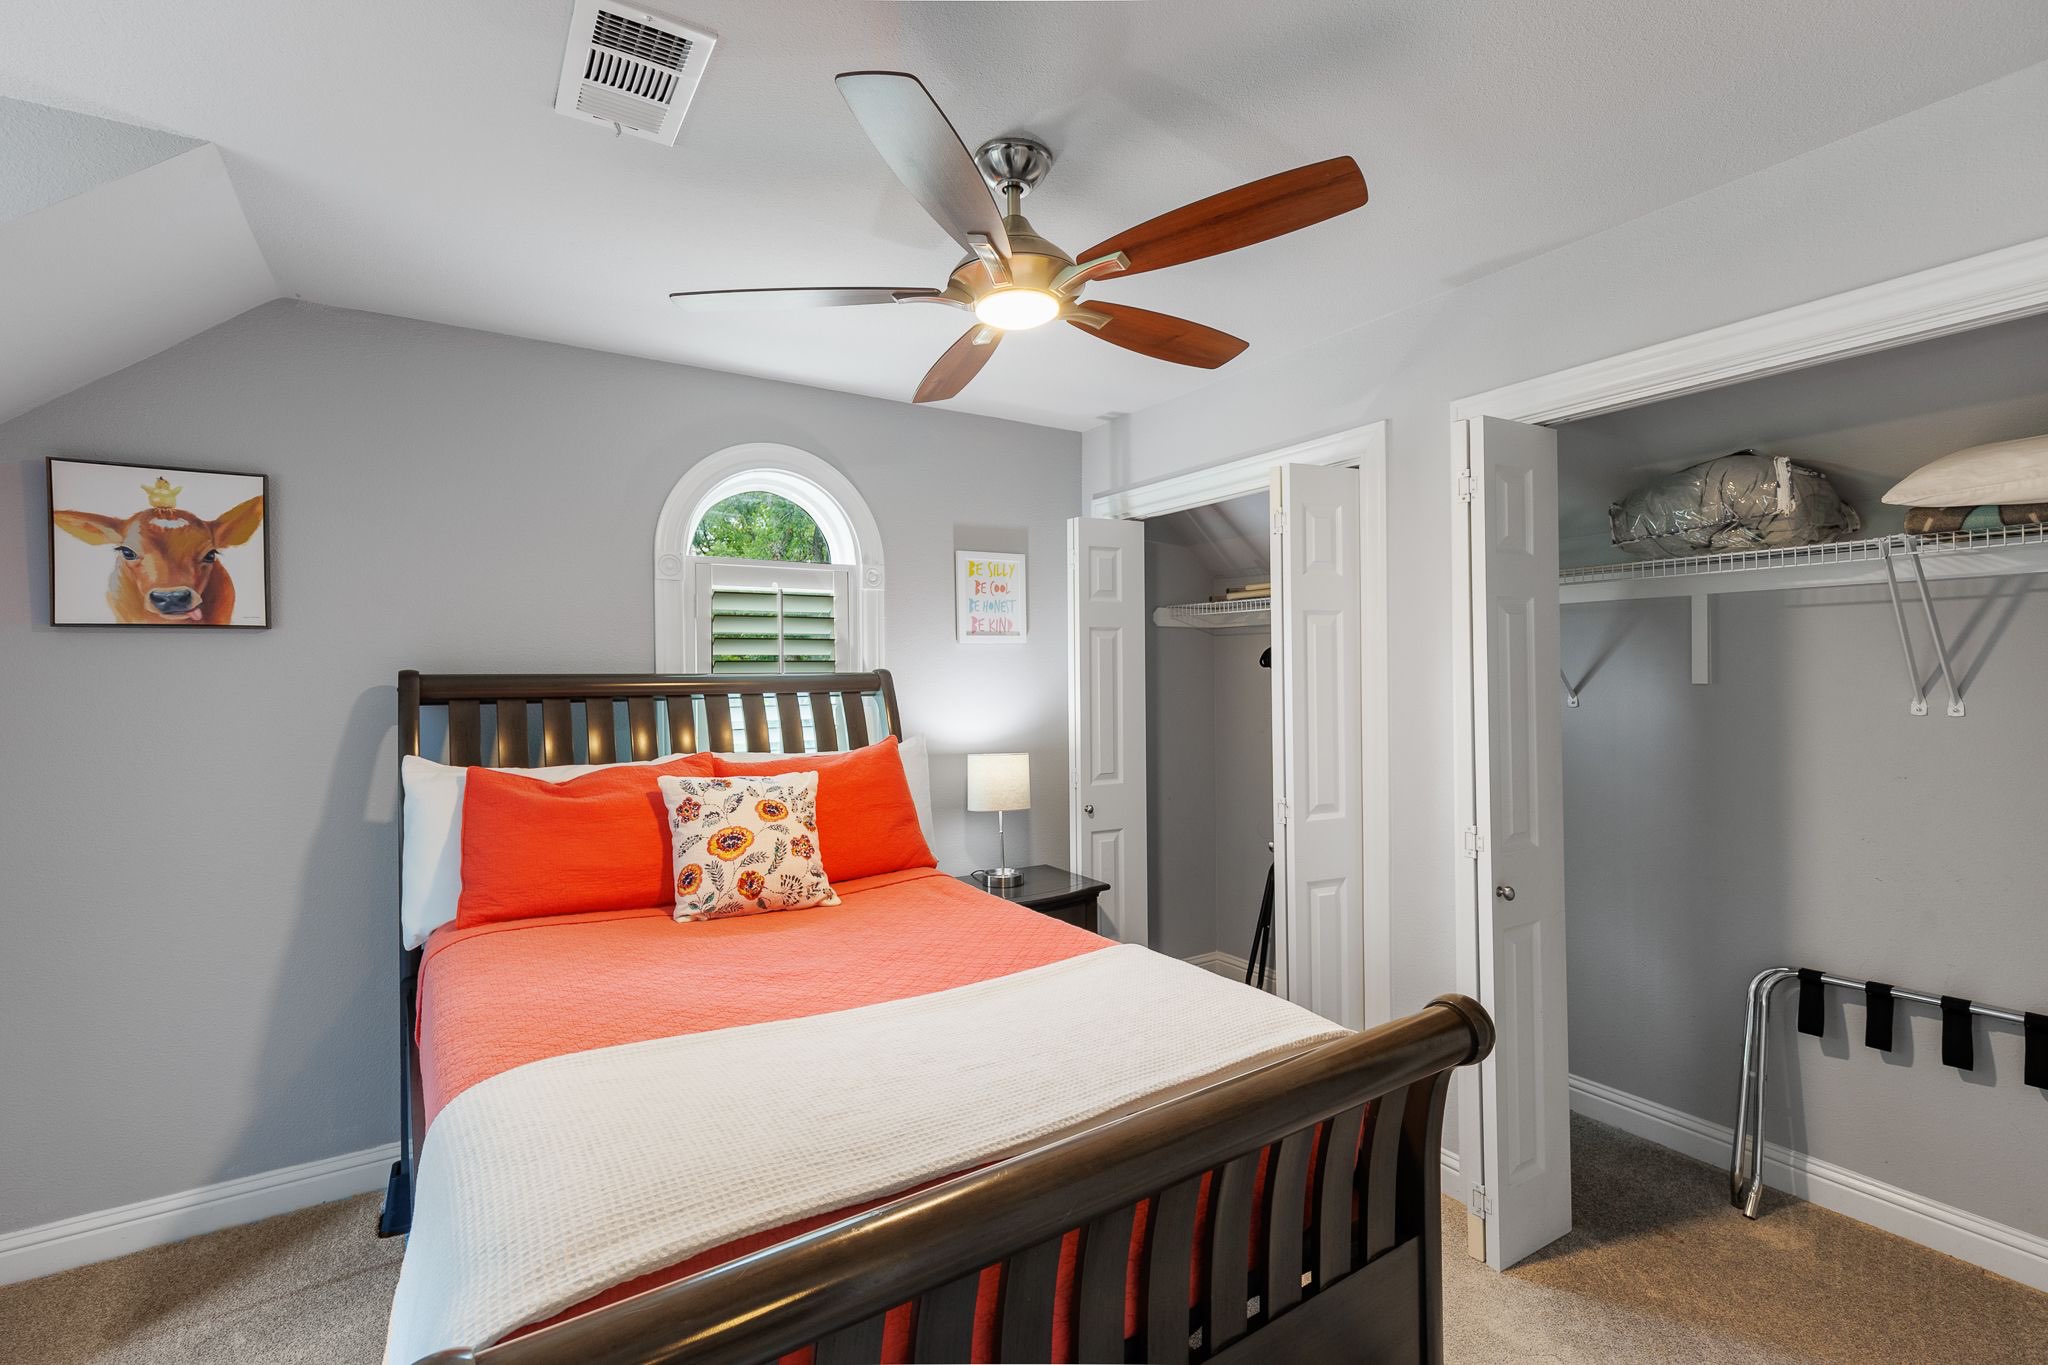
Bedroom #8. Full sized bed and twin pull out trundle bed.31 / 88
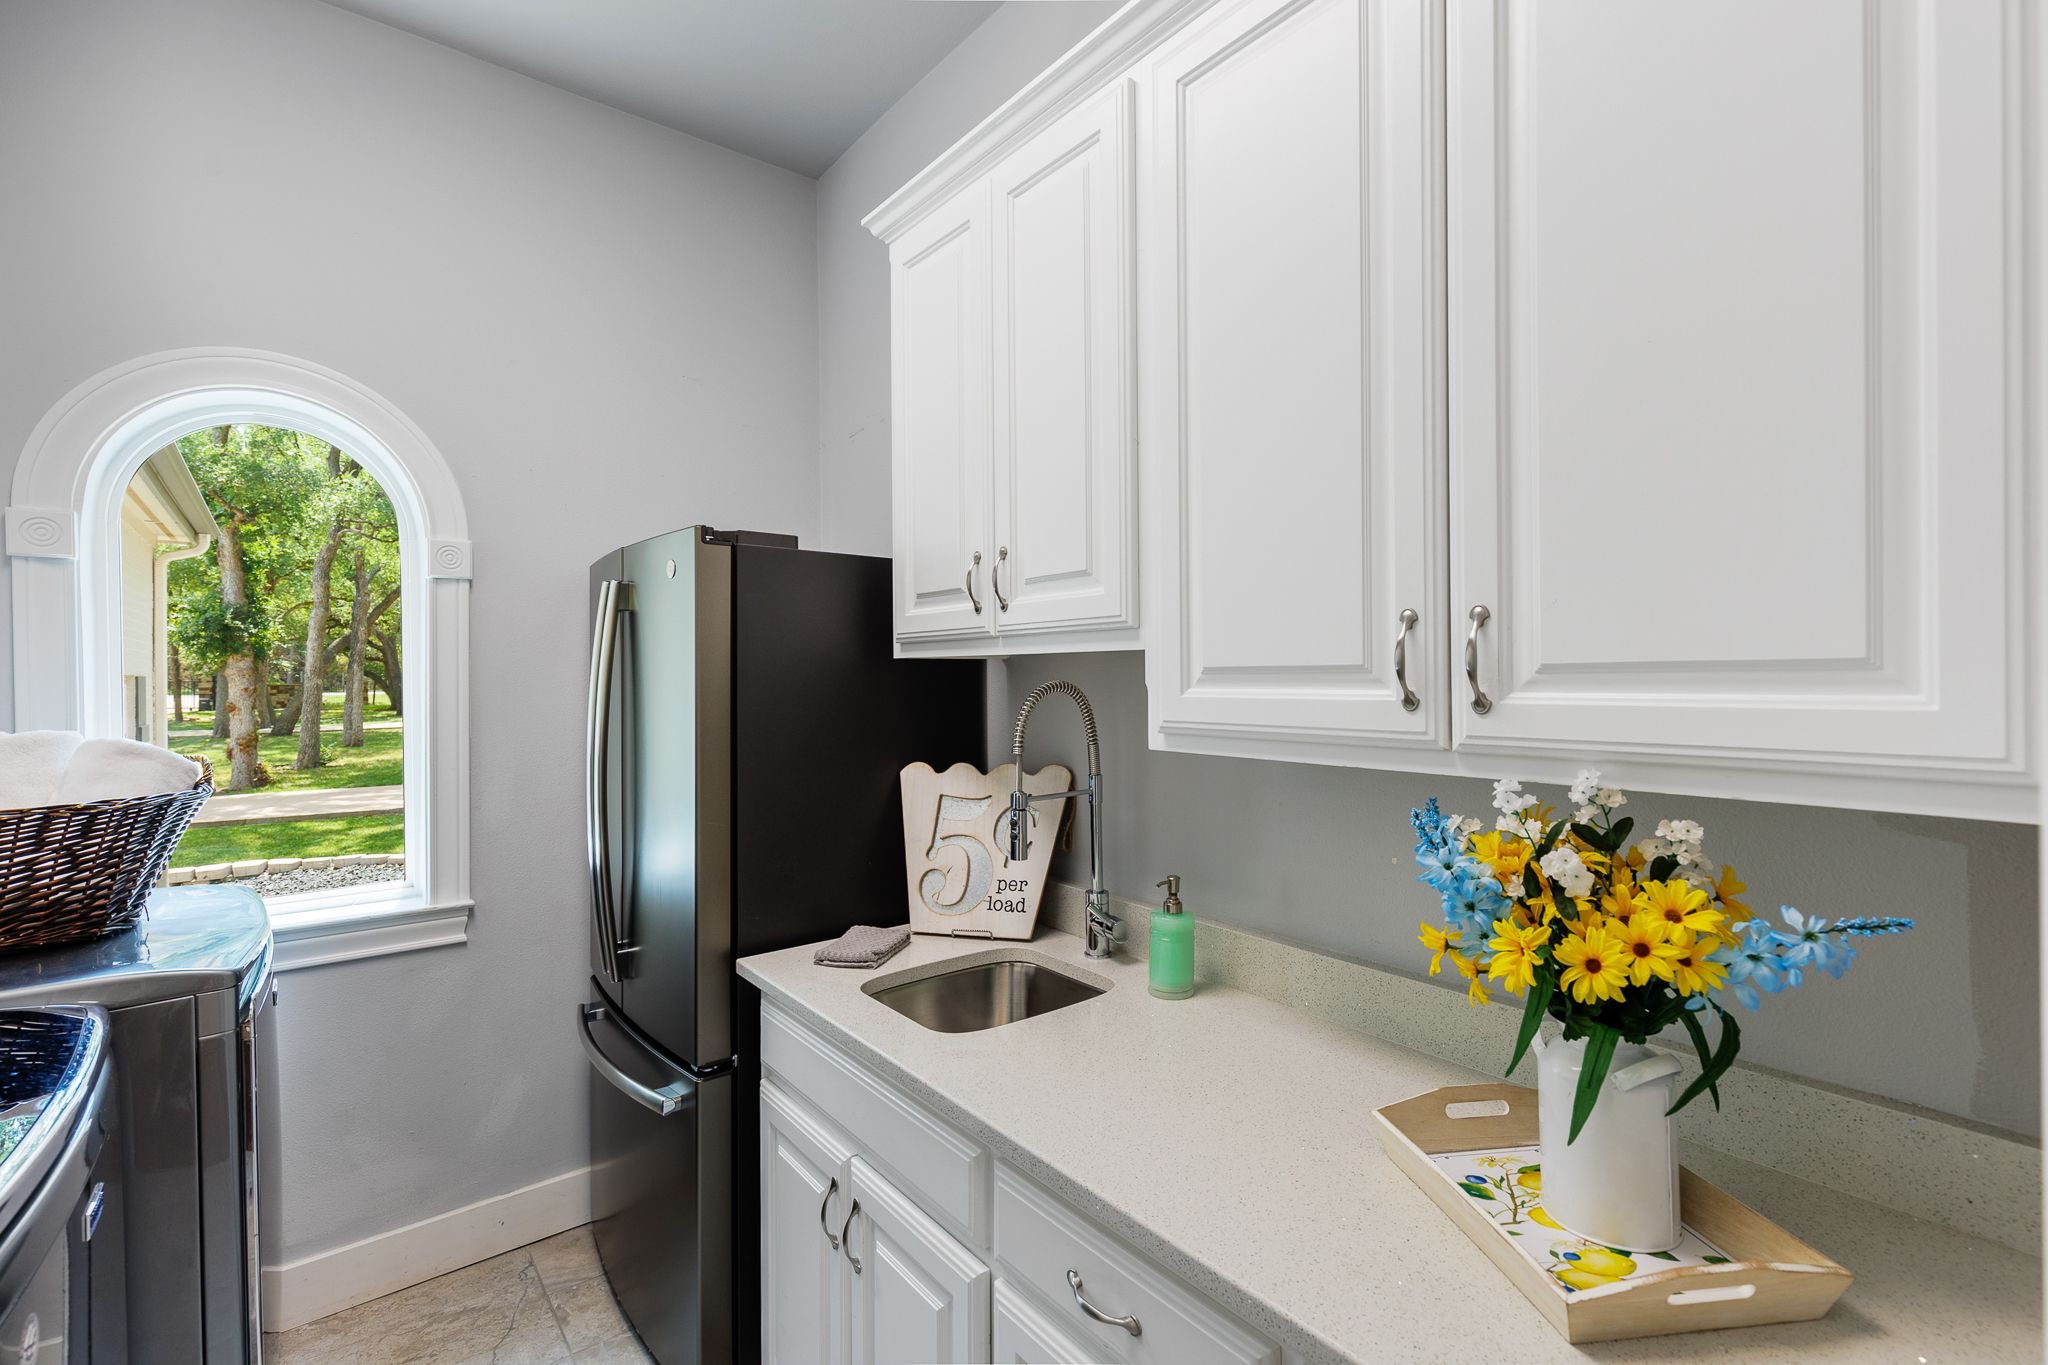
Laundry room equipped with pool towels for 20 and extra linens.32 / 88
Bathroom #3 is on the main floor with shower and outdoor access.33 / 88
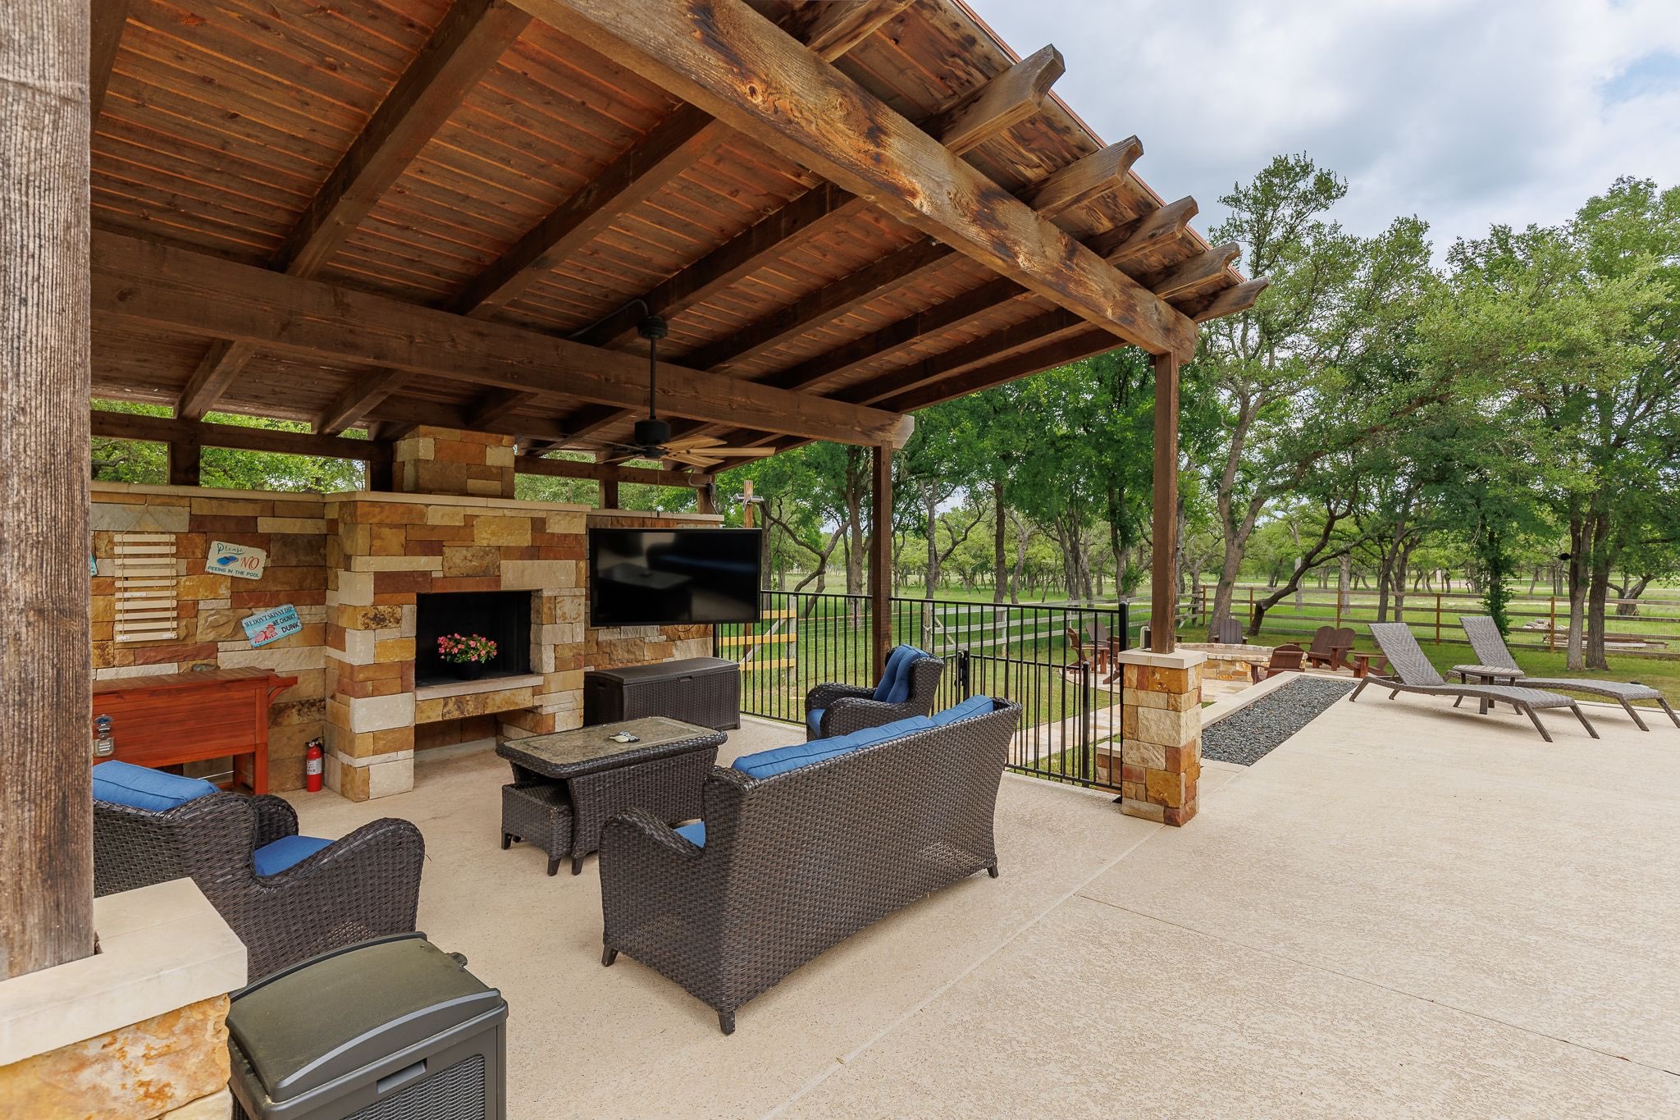

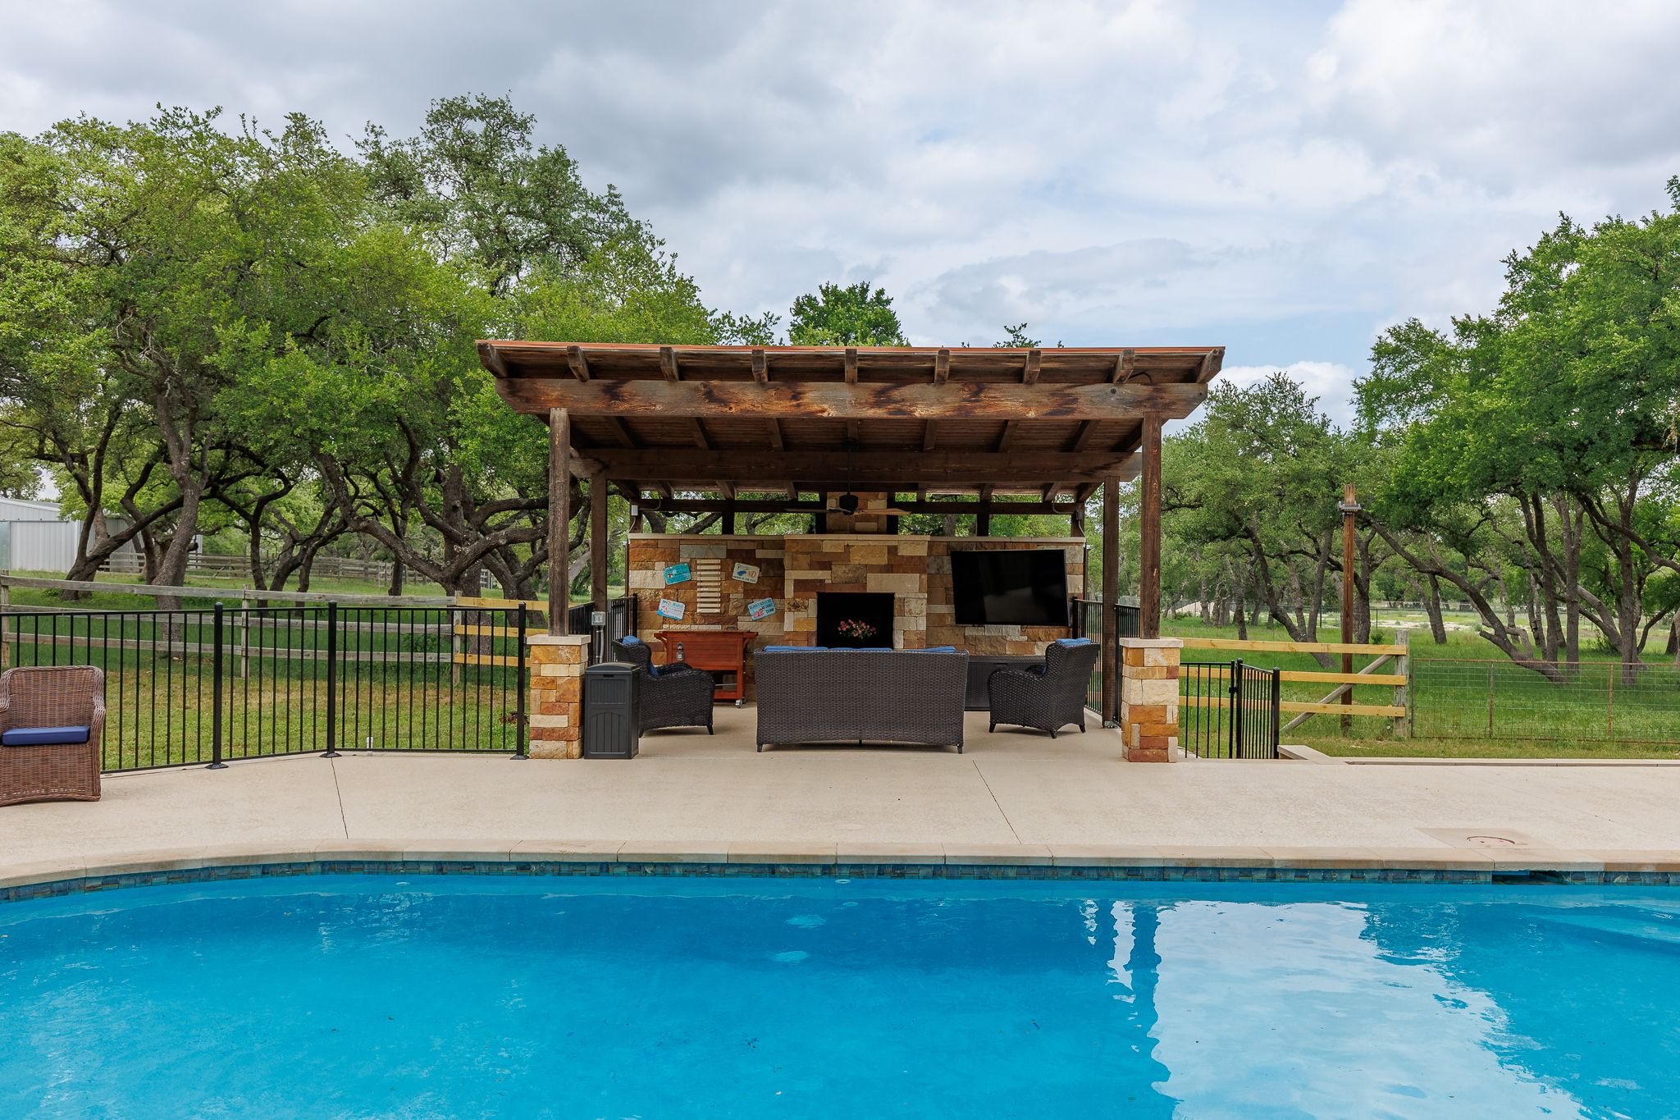
Poolside cabana with TV's and surround sound.34 / 88
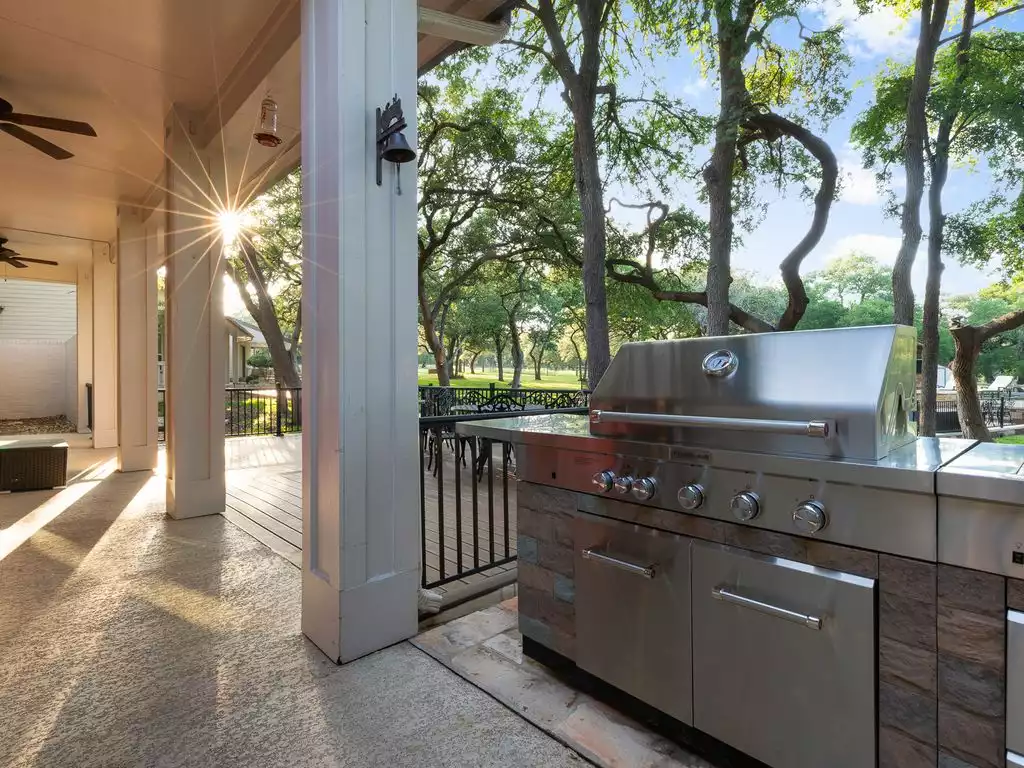
Off the kitchen and informal dining area is the propane barbecue grill and deck.35 / 88
Hammock where you can unwind and admire the surrounding scenery.36 / 88
The guest house living room. Couch transforms into a full pull out bed.37 / 88
Guest house - Dining area in guest house with seating for 6.38 / 88
Guest house kitchen sink has views of the gorgeous pool outside.39 / 88
Guest house kitchen stocked for 8 guests.40 / 88
Bedroom #9. Queen bed in Guest House with walk-in closet and attached bathroom.41 / 88
Guest house en suite bathroom #6 and bedroom #9. Full bathroom and walk in shower.42 / 88
Bedroom #10. Queen bed in the Guest House with closet and views of the property.43 / 88
Guest house guest bathroom #744 / 88
Entrance to the Guest House.45 / 88
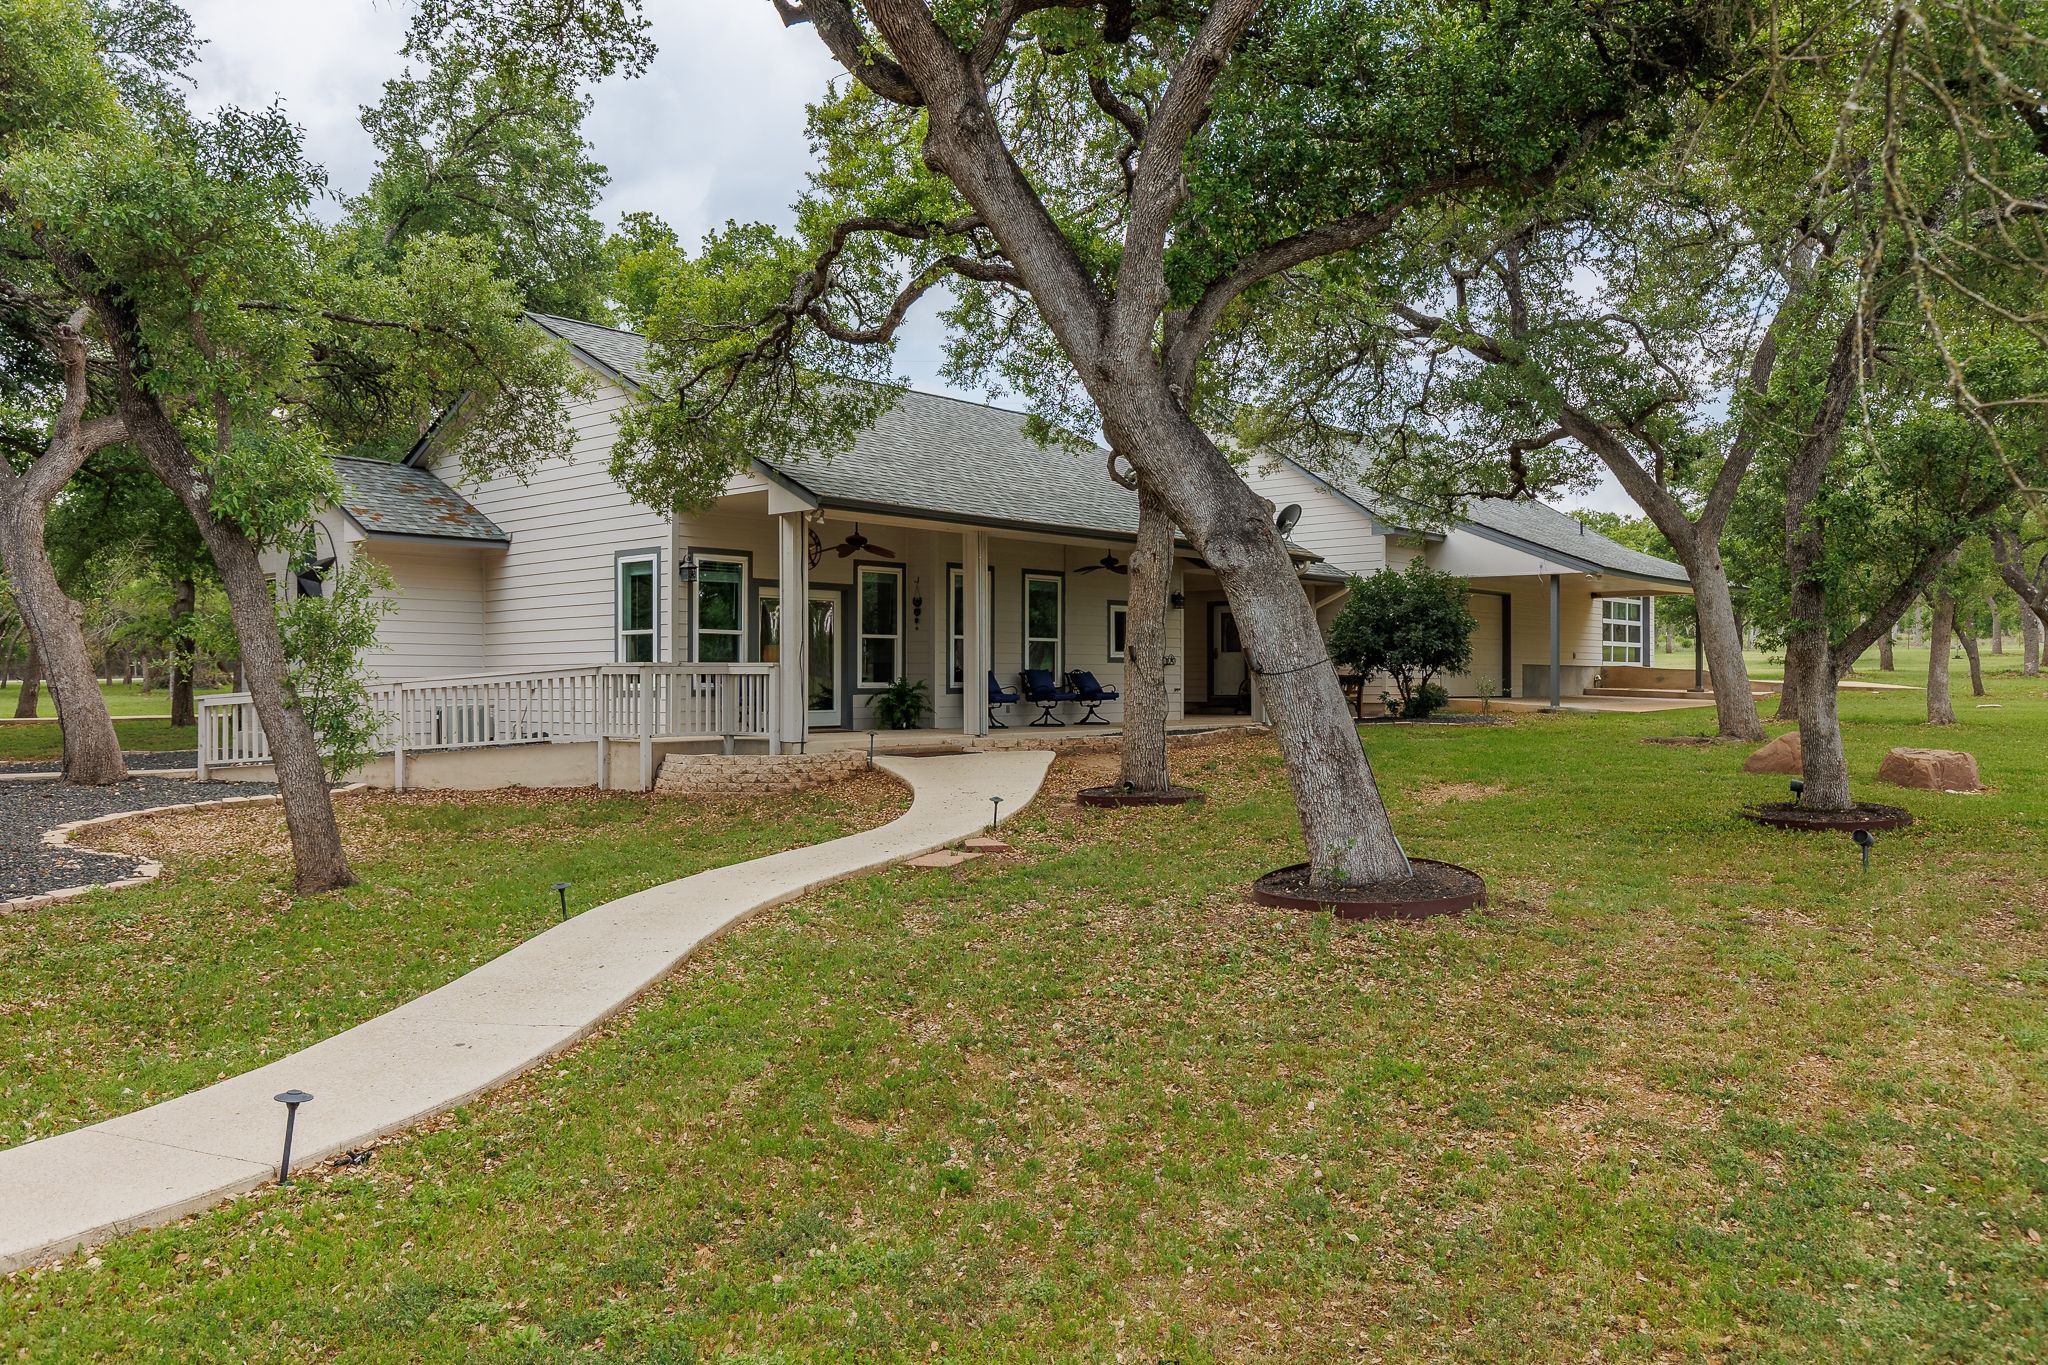
The Estate is tucked away in the trees on over 50 acres of Texas Hill Country.46 / 88
Main house - Coffee bar47 / 88
Whispering Oaks Estate48 / 88
Main house front entrance49 / 88
Main house upstairs balcony from guest room #3 and #650 / 88
Main house guest room #8 Double bed and a trundle51 / 88
Whispering Oaks Estate52 / 88
The estate53 / 88
Cabana with outdoor seating and TV54 / 88
Cabana55 / 88
Main house guest bathroom #256 / 88
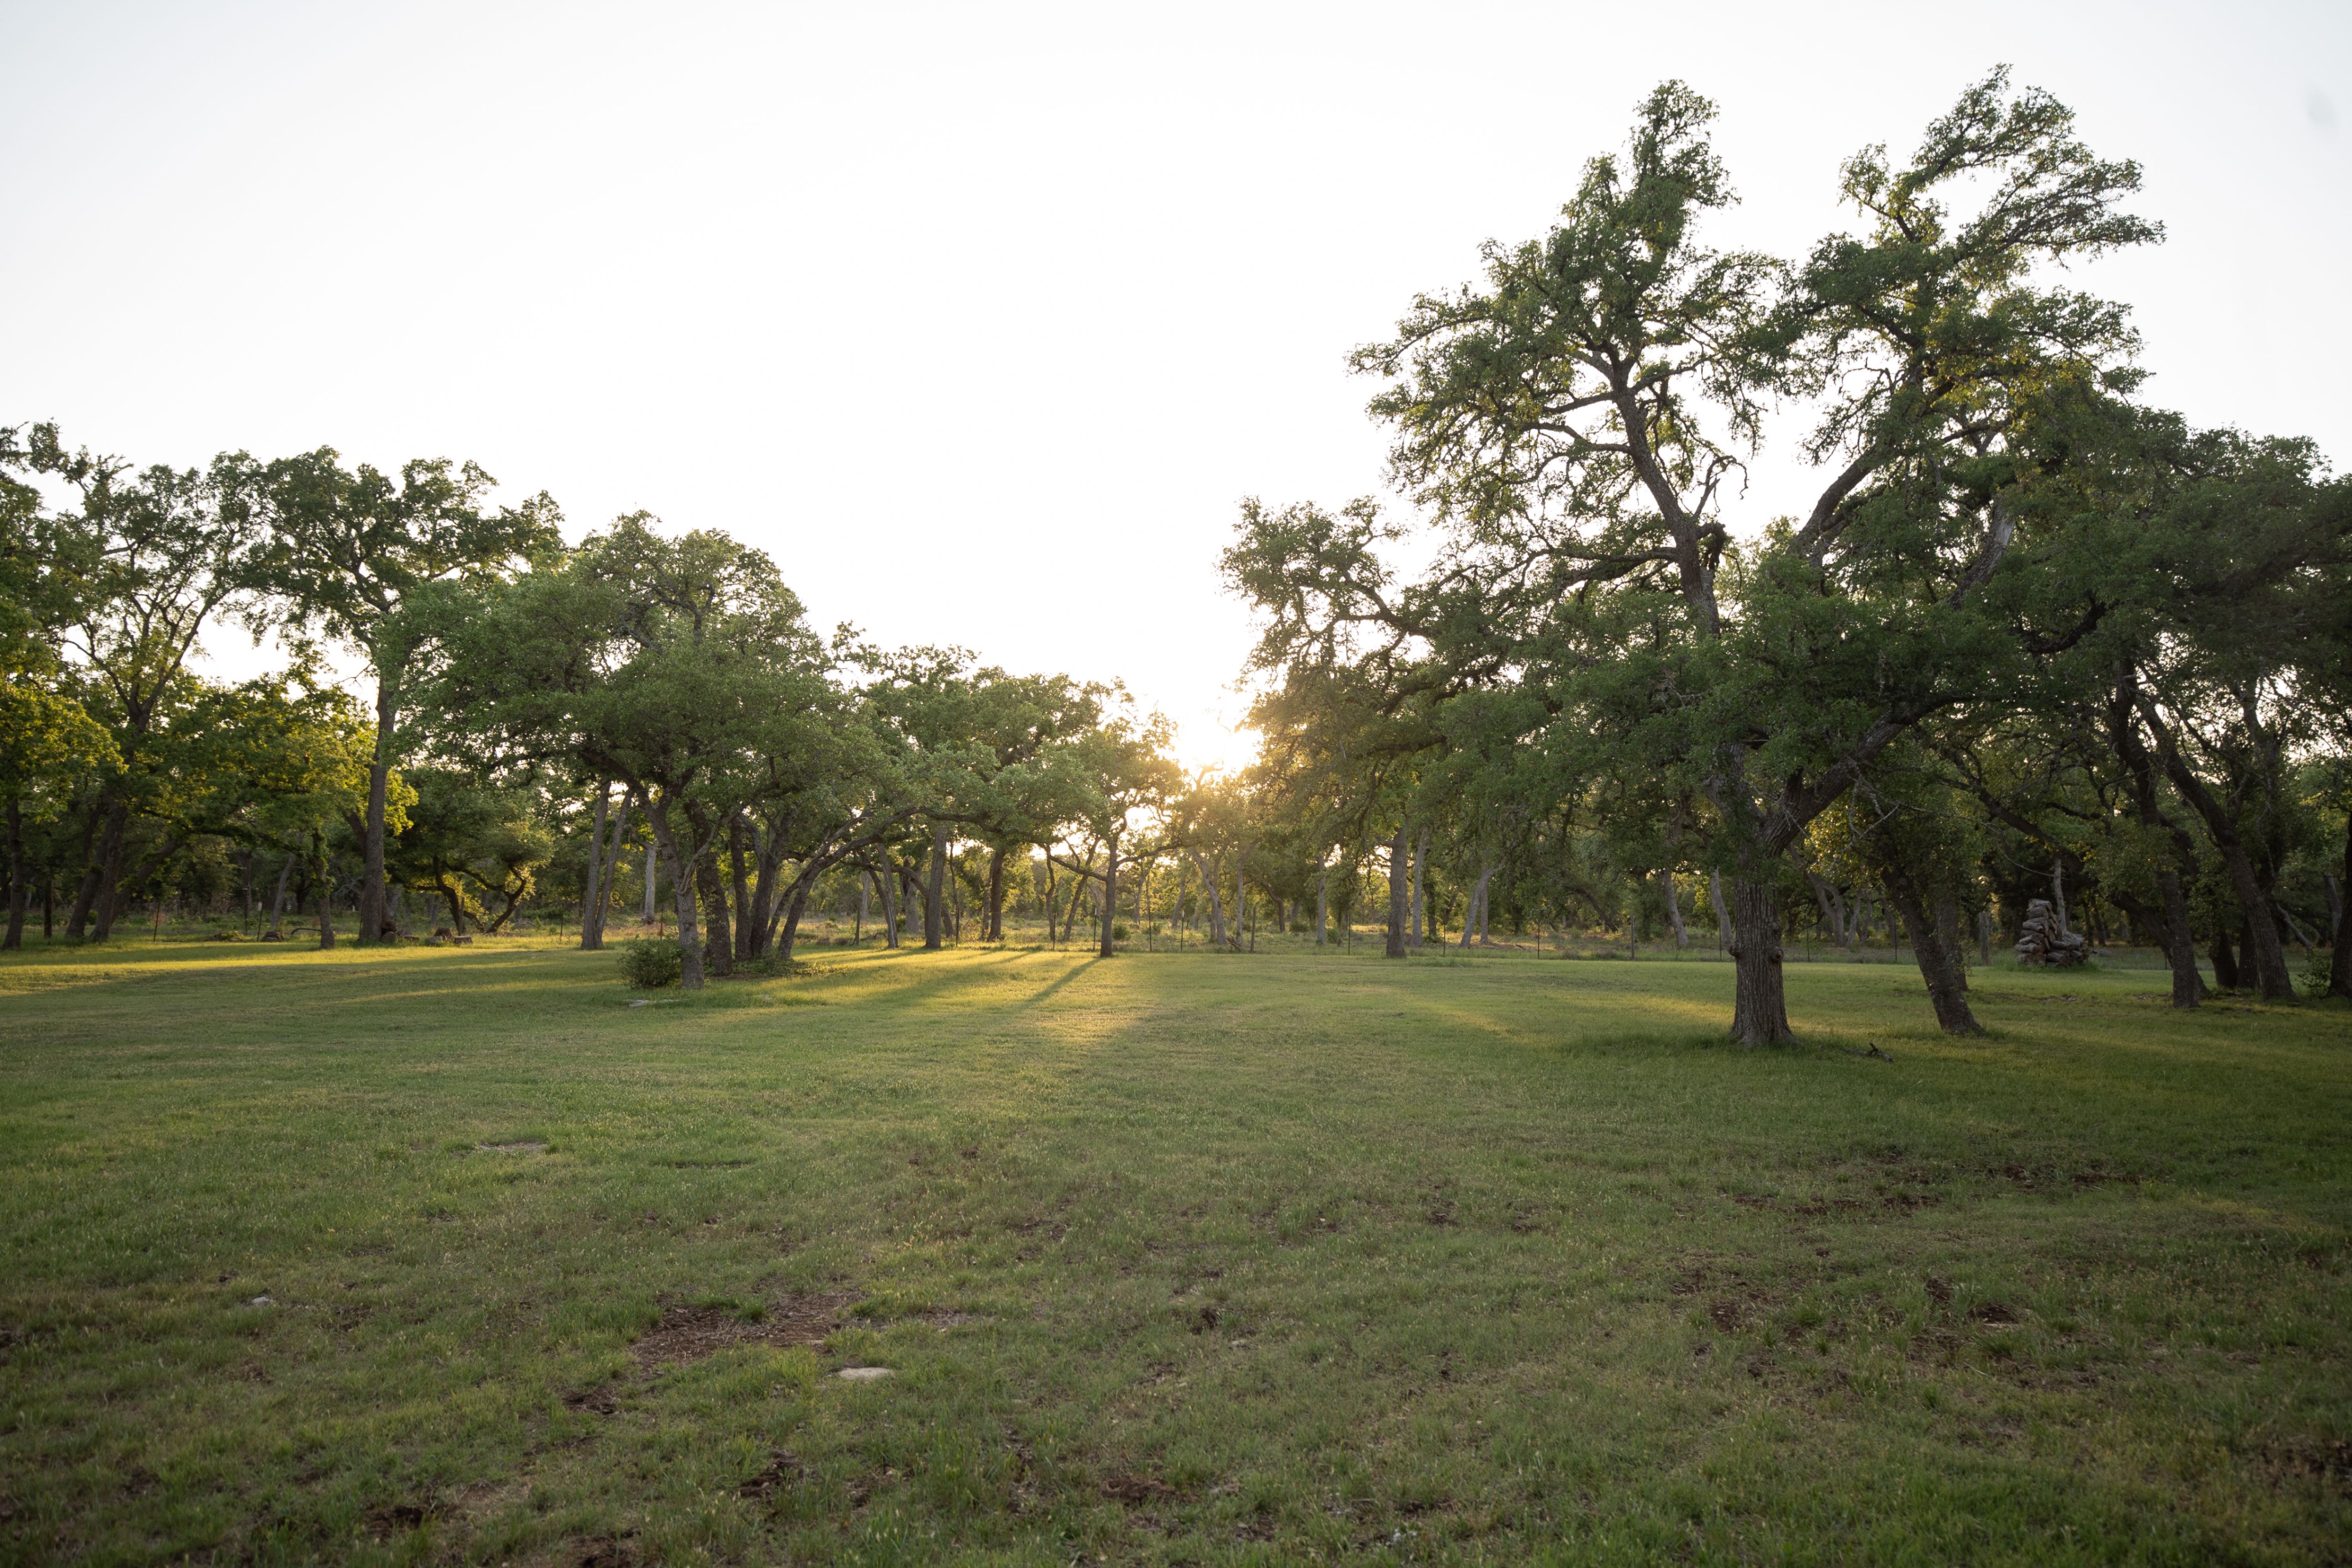
Sunset at the estate57 / 88
Pool cabana with outdoor tv, rolling beverage cooler, yard games, comfortable couch and chairs58 / 88
Main house common area with desk and children's toys59 / 88
Ariel view of the pool in the evening60 / 88
Guest house dining room and living room61 / 88
Entrance to the estate62 / 88
Main house -  large deck overlooking the pool and cabana with large sectional sofa, 3 tables with seating for 12, bistro table, high top table, propane grill, hammock, outdoor shower and ceiling fans 63 / 88
Grand foyer64 / 88
Guest house en suite bathroom #665 / 88
Large outdoor fire pit 66 / 88
Guest house full kitchen. Refriderator, dishwasher, stove, oven and built in microwave 67 / 88
Main house kitchen68 / 88
Vanity and sink in Jack n Jill bathroom69 / 88
The main house70 / 88
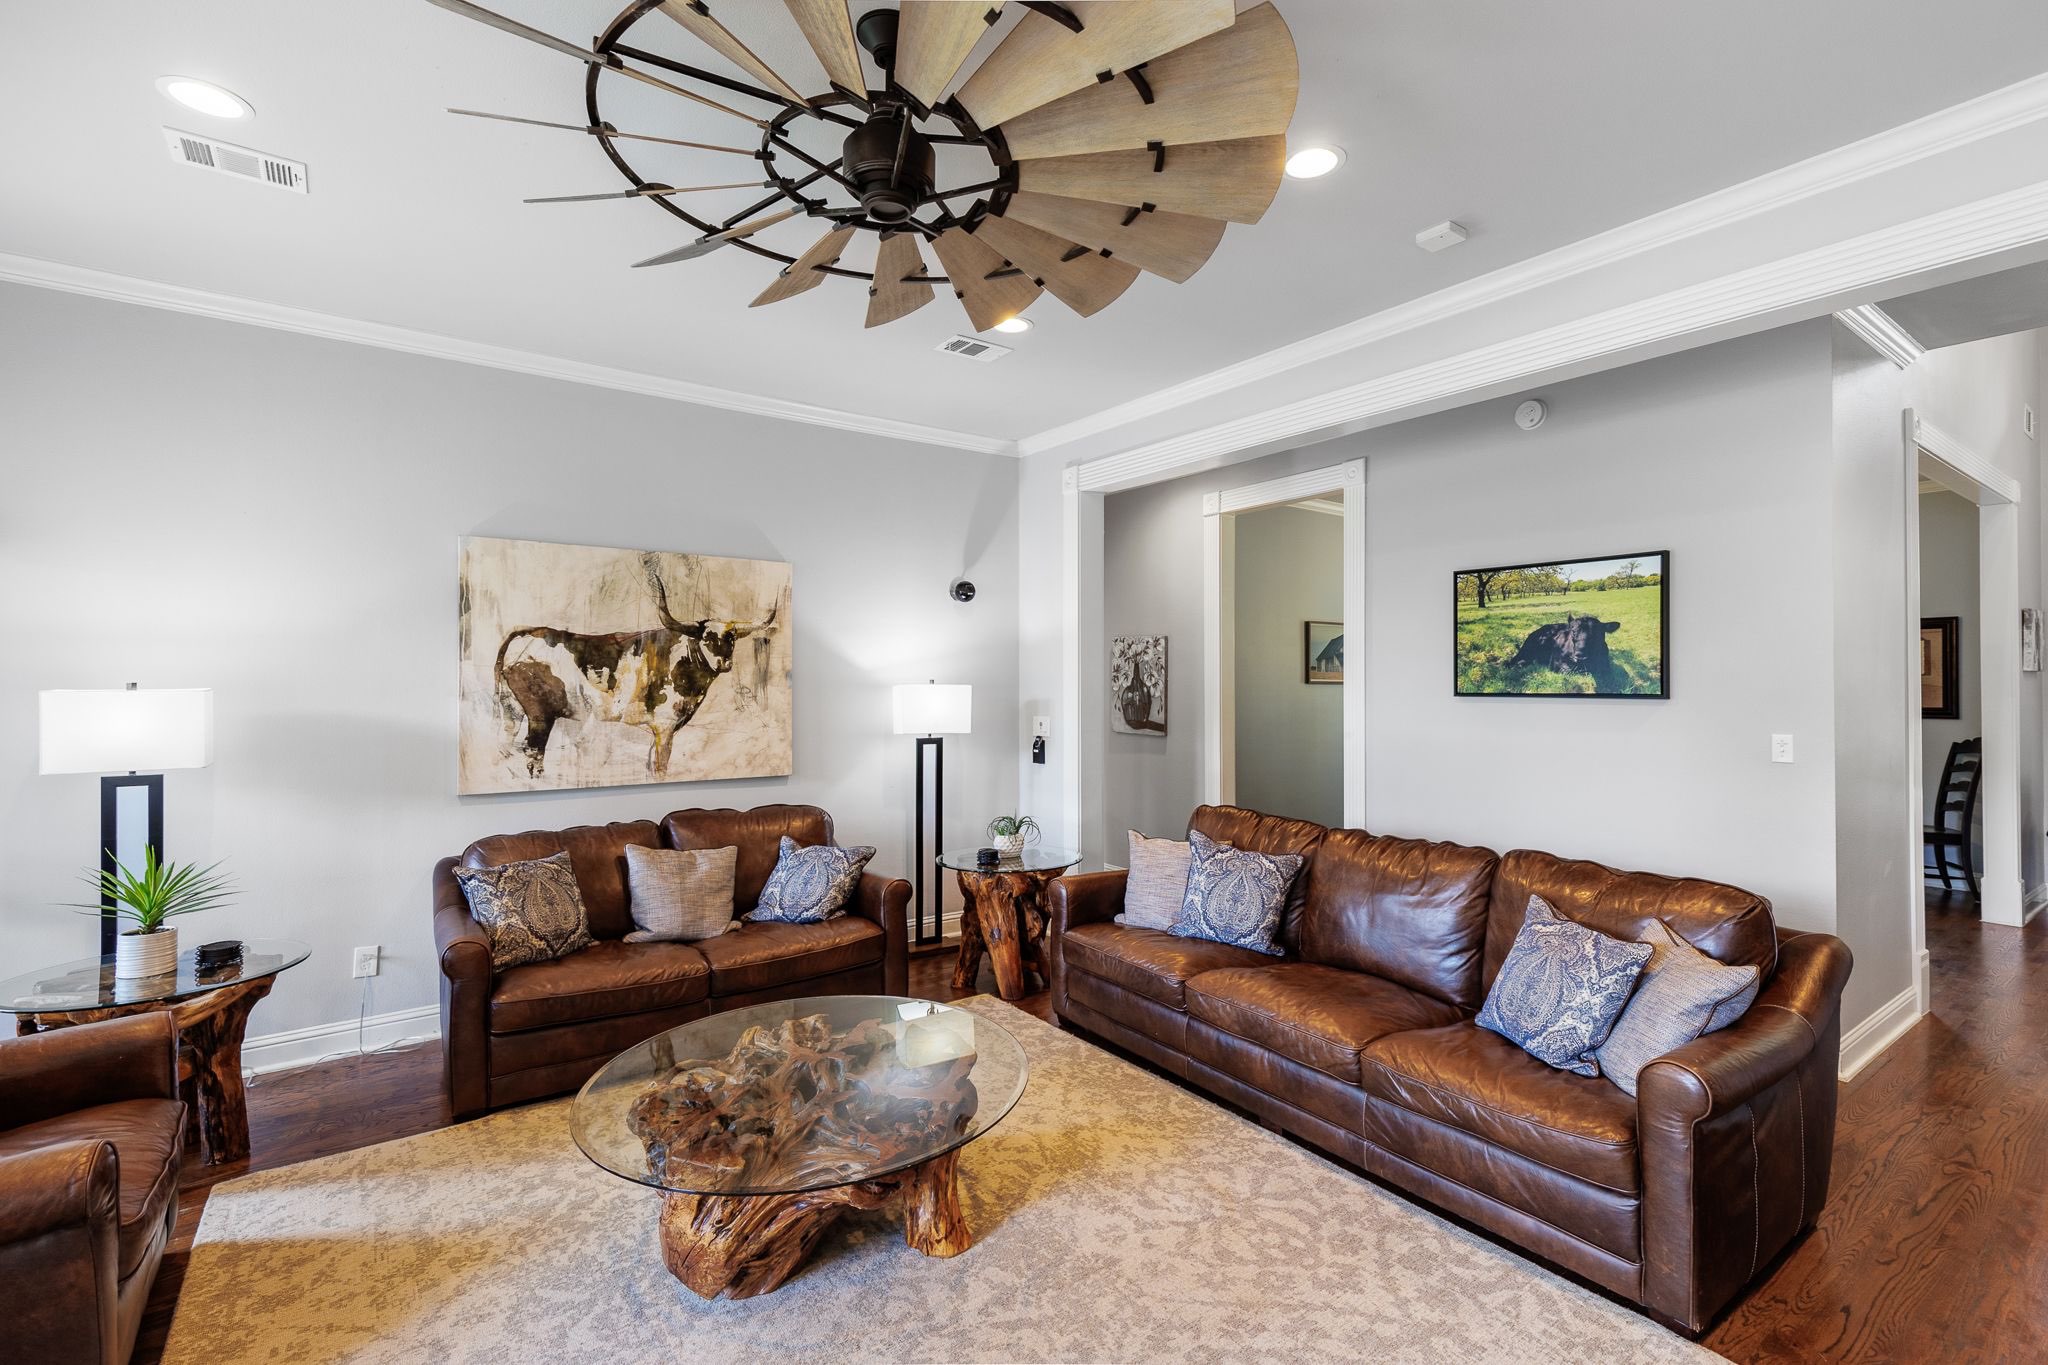
Main house loving room with oversized leather couches, fireplace with beautiful views of the pool 71 / 88
Main house master en suite bathroom72 / 88
Laundry room in the main house with full size refrigerator, commercial washer and dryer 73 / 88
View of the estate 74 / 88
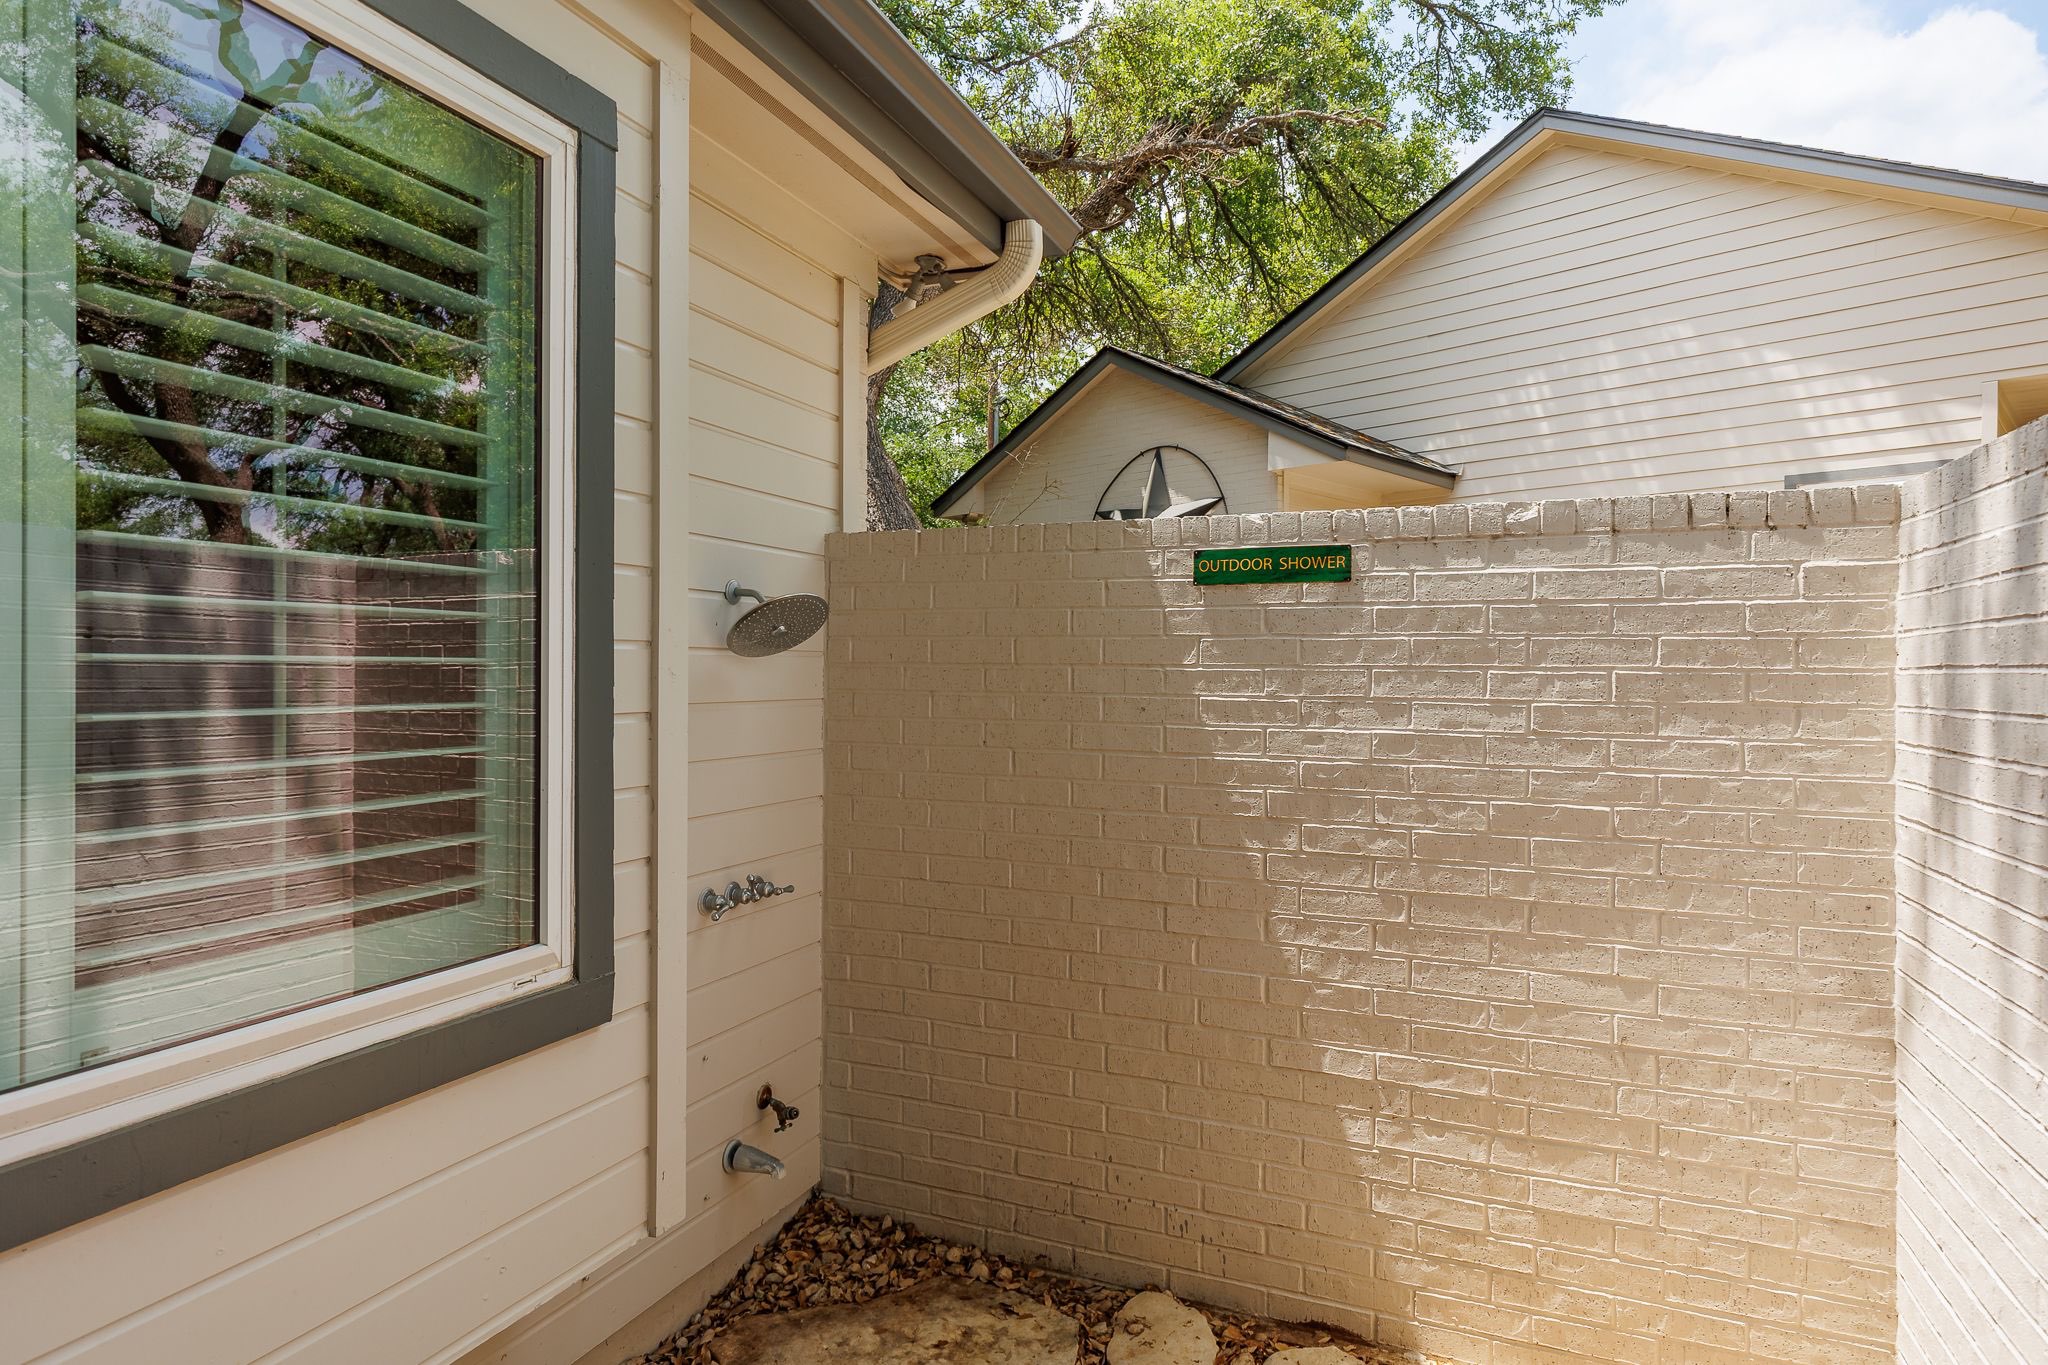
Outdoor shower with hot and cool water 75 / 88
Guest house - Dining room 76 / 88
Guest house - Living room with leather sleeper sofa 77 / 88
Main house - Living room 78 / 88
Guest house -  mater bedroom with en suite handicap equipped full bathroom and walk in closet79 / 88
Main house - Living room with direct TV, fireplace with amazing views 80 / 88
Chef kitchen in the main house 81 / 88
Kitchen in the main house82 / 88
Guest house en suite guest bathroom #683 / 88
Guest house walkway from the main house84 / 88
Guest house full kitchen with views of the pool85 / 88
Pool at sunset86 / 88
Peaceful and private grounds 87 / 88
Bathroom #4 Jack and Jill with sink and vanity88 / 88

Whispering Oaks Estate/Pool/Fire Pit Sleeps 25

Overview

Sleeping Configuration

1 / 4
Icon
Icon
Icon
Master suite
1 king bed
The master suite with a king bed, Direct TV, en suite bathroom, ceiling fan, private French doors to porch and outdoor shower, direct view of the pool
Icon
Bedroom #2 Guest room first floor main house
1 king bed
Direct TV, ceiling fan, king bed and beautiful views of the estate
Icon
Bedroom #3 Main house second floor
1 queen bed
Second floor with French doors that lead to a private balcony. Direct access to the Jack n Jill bathroom with your own sink and vanity. Ceiling fan.
Icon
Bedroom #4 Main house second floor
1 queen bed
Walk in closet, overlooking the pool and cabana, ceiling fan and Jack n Jill bathroom with separate vanity and sink.
Icon
Bedroom #5 Main house second floor
1 queen bed
Private entrance through French doors to the upstairs balcony. Ceiling fan, walk in closet with built in drawers. This bedroom shares a full bathroom with bedroom #6.
Icon
Bedroom #6 Main house upstairs
1 queen bed
Bedroom # 6 overlooks the pool, walk in closet and ceiling fan. This bedroom shares the bathroom with bedroom #5. The common area with a desk and designated children's play area is outside the room. Bedrooms #3, 4, 5 and 6, walk out to the common area and children's play area.
IconIcon
Bedroom #7 Main house upstairs
2 queen beds
Two queen beds sleeps 4. Large TV, two ceiling fans. Room # 8 is accessed through room #7.
IconIcon
Beddroom #8 Main house upstairs
1 double bed, 1 single bed
Bedroom #8 with a double bed and trundle. Sleeps 3. Closet, ceiling fan.
Icon
Bedroom #9 Guest house Wheel chair accessible
1 queen bed
Bedroom #9 is in the guest house. This room is ADA compliant with an en suite full bathroom. Large walk in closet, ceiling fan.
Icon
Bedroom #10
1 queen bed
Bedroom #10 is in the guest house. Queen bed with a ceiling fan.
Processing...

Reviews (72)

Processing...

Policies

Icon
Check In: 4PM - Flexible
Icon
Check Out: 11AM
All payments must be made at time of arrival.
Early Check-In subject to availability at a rate of:
1 hour $50
2 hour $150
3 hour $450

All payments must be made at time of arrival.
Late Check subject to availability at a rate of:
1 hour $50
2 hour $150
3 hour $450
Show more
Icon
No events allowed
Fee based
Show more
Icon
No pets
No pets - Owners are allergic
Icon
Smoking allowed
We allow smoking outdoors only in designated areas.
Minimum age limit for renters: 25
Maximum occupancy: undefined
25
Refundable Damage Deposit
Our refundable security deposit is returned to you once our home is inspected and has been found to be free of damages.
Cancellation Policy
Due to the size and booking requirements of the home we do not allow cancellations within 60 days of your booking
Notes
50% of the rental costs when you book then the balance is due a month before check in.
Check in details will be made available once all funds have cleared. Texas Hill County has a wide variety of wildlife. Snakes, scorpions and fire ants are common in this part of Texas. Please watch your step.
Read more

© 2026 | The Whispering Oaks Estate

Powered by Houfy.com